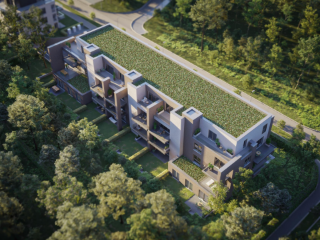
Poss. 6% TVA moyennant conditions !!! Idéalement située, à proximité immédiate du campus de l'ULG au Sart Tilman, ne manquez pas cette nouvelle Résidence composée de 3 appartements ! Le rez propose le parking intérieur, les caves (emplacement de parking couvert et cave en supplément), le local vélos ainsi que l'accès au jardin commun. Les étages proposent un seul appartement par niveau afin de garantir une tranquillité absolue ! Ces appartements se composent d'un hall d'entrée avec toilette, d'un vaste séjour en L avec espace cuisine ouverte et accès à la jolie terrasse couverte orientée Sud-Est, d'une buanderie, de 2 chambres dont une avec dressing ainsi que d'une salle de bains (bain-douche-évier). Situation idéale, PEB A, chauffage sol par pompe à chaleur, VMC double flux, DV alu et PVC. Finitions au choix dans le catalogue comprises dans le prix à l'exception de la cuisine. Appartements livrés terminés à l'acte notarié. A visiter sans tarder !
Idéalement située, sur les hauteurs du Sart-Tilman, dans un clos privé avec une vue imprenable sur les vignes et la vallée de l'Ourthe, nouvelle résidence de 8 appartements de 1 à 3 chambres de 95 à 156 m² avec très grande terrasse privative carrelée. Finitions haut de gamme, ascenseur, isolation thermique et acoustique soignée. Système de chauffage et refroidissement par le sol, Pompe à chaleur, Panneaux photovoltaïques, VMC double flux, Châssis double vitrage en aluminium avec screen. PEB A. Le prix inclut un forfait cuisine (20.000€ hors TVA), un forfait mobilier sur-mesure (10.000€ hors TVA), revêtements de sol (carrelage et/ou parquet semi massif en chêne), peintures privatives. Possibilité d'acquérir une cave et un emplacement de parking intérieur privatif en supplément. Paiement à la livraison (prévue en automne 2027). Vente sous régime TVA. Possibilité de TVA à 6%. Vues à 360° disponibles: ### Plans disponibles sur notre site ### : rubrique "projets neufs" ou à l’agence.
1 - 3 Bedroom(s)
95 - 120 m²
1 Bathroom(s)
New properties appear every day. We'll keep looking for you. Set an alert and we'll do the rest.
Située au coeur du domaine boisé du Pré Aily, au Sart Tilman, la résidence Dali vous propose 27 appartements de haut standing dans un cadre enchanteur. La résidence Dali vous propose des appartements luxueux, confortables et sécurisés. Elle est construite selon les méthodes les plus modernes et performantes. Cette bâtisse s’intègre parfaitement dans son environnement boisé et paisible. Choisir la résidence Dali, c’est l’assurance d’acquérir un bien qui a été réalisé et commercialisé par deux sociétés liégeoises de renom : Les Entreprises G. Moury et Solico. C’est un gage de qualité et une plus-value certaine pour votre bien. En sus du prix de vente: Parking + cave 30.000 € Double Parking + cave 42.500 € Double Box + cave 60.000 € Parking supplémentaire 12.500 €
Located at Rue de Kinkempois 28 in Angleur, this ±90 m² apartment enjoys a convenient location close to shops, amenities and major road links. Situated on the 6th floor of a building with a lift, the apartment comprises two bedrooms and offers spacious rooms that can be arranged according to your needs. The property requires some refreshing and represents an interesting opportunity for a first-time buyer or investor. Energy Performance Certificate (PEB): E – Certificate No. 20220719022421 Price: €169,000 The information and measurements are provided for information purposes only and are not contractually binding. The owner reserves the legal right to sell or not to sell the property. In the event of a sale, the owner is not obliged to accept the highest offer and will freely choose the offer that best meets their criteria.
Nigel IMMO a le plaisir de vous présenter ce spacieux appartement développant une généreuse superficie de 126 m² (d’après PEB). Un bien aux beaux volumes qui se distingue notamment par son entrée totalement indépendante et par l’absence de charges de copropriété, un avantage particulièrement appréciable pour un appartement. Dès l’entrée, vous découvrirez un espace privatif d’environ 14 m² permettant d’accéder au logement. L’appartement offre de généreux espaces de vie avec un vaste salon de 28 m² ainsi qu’une salle à manger de 23 m², offrant un ensemble convivial et lumineux, idéal pour recevoir famille et amis. La cuisine développe environ 12 m² et complète agréablement l’espace de vie. La partie nuit se compose de deux chambres de 16 m² et 11 m², ainsi que d’une salle de bains d’environ 8 m². Le bien bénéficie également d’un important espace en sous-sol d’environ 35 m², offrant une belle capacité de stockage et faisant office de cave privative. Un atout majeur : bien qu’il s’agisse d’un appartement, le bien dispose d’une entrée totalement indépendante et ne génère aucune charge de copropriété, lui conférant ainsi une autonomie particulièrement appréciable. Caractéristiques techniques : châssis PVC double vitrage, chauffage central au mazout, PEB C (187 kWh/m².an), électricité conforme, cave privative, RC : 810 €, aucune charge de copropriété. ✔️ Actuellement loué 770 €/mois, bail de longue durée. 💰 Faire offre à partir de 165.000 € (sous réserve d’acceptation du propriétaire) 📞 Contactez dès aujourd’hui Nigel IMMO au ### 🌐 Plus d’infos, visite virtuelle en 360°, plan 2D, RDV en ligne 7/7j sur : WWW.NIGEL-IMMO.BE Descriptif à titre informatif et non contractuel.
This charming apartment for sale in Angleur offers a generous living space of 94 square metres, situated on the second floor of a well-maintained building with three levels. Priced at €249,000, this residence features two bedrooms with floating parquet floors, providing comfortable and stylish private quarters. The living room is adorned with parquet flooring and opens onto a tiled terrace, creating an inviting atmosphere for relaxation or entertaining. The kitchen is fully equipped and tiled, including fitted cupboards, a hood, a vitroceramic hob, fridge/freezer, oven, and connections for a washing machine. A separate shower room with a washbasin and shower column, along with a separate toilet, adds to the functional layout. Additional storage is available in a tiled utility room and a cellar space located on the shared landing. The apartment benefits from modern amenities such as central collective gas heating with condensation technology and hot water production, aluminium and PVC window frames with double and single glazing, as well as access to communal facilities including a bicycle storage room and trash disposal area. The building features an elevator and benefits from the presence of a concierge service for added convenience. The electrical installation is currently not certified as conforming. Energy performance is rated category C, with an energy consumption of 181 kWh/m² per year and CO2 emissions of 34 kg/m² annually. Monthly charges amount to approximately €345, covering communal maintenance, heating, water, and concierge services, while an annual reserve fund call stands at around €1,562, including contributions to roof renovations. Located in the city of Angleur (postcode 4031), this apartment is available upon deed signature and is currently not rented. Its cadastral income is €1,154. With three floors in total, this property offers a blend of practical living spaces in a well-serviced environment. Interested parties are invited to arrange viewings or request further information by contacting the office by telephone at ### This opportunity combines comfort, practical amenities, and a strategic location in Angleur, making it an attractive option for buyers seeking a quality apartment in this area.
This charming apartment for sale in Angleur offers a comfortable living space of approximately 67 m², thoughtfully renovated in 2025. Situated on the second and top floor of a small building comprising just three units, this home presents a bright living room of around 25 m² with a semi-equipped open kitchen that opens onto a terrace measuring about 4 to 5 m², perfect for enjoying outdoor moments. The layout includes two bedrooms measuring roughly 10 and 12 m² respectively, a bathroom with a shower and sink, and an independent toilet located near the entrance hall. Additional practical features include a cellar for extra storage, a dedicated bicycle storage area, and a private garage with one indoor parking space, which adds significant convenience. The apartment benefits from modern comforts such as gas central heating, double-glazed PVC window frames, and a single-flow mechanical ventilation system (VMC). With four exterior facades, the unit enjoys ample natural light throughout the day. The energy performance certificate rates this property as category C, with a specific primary energy consumption of 251 kWh/m²/year and a total annual energy consumption of 16,688 kWh. The CO2 emission stands at 47, reflecting an environmentally conscious design. The property is not currently rented, offering immediate availability for new owners. It is located at Rue du Val Benoit, 9 in postal code 4031 Angleur. Priced at €215,000 without VAT, this apartment represents an excellent opportunity for those seeking a well-renovated residence with garage parking and outdoor space in Angleur. Its proximity to the train station and all essential amenities ensures both practicality and comfort for daily living. Interested buyers are encouraged to arrange a visit promptly to discover all the advantages this property has to offer. For further information or to schedule a viewing, please contact the seller directly.
2 Bedroom(s)
67 m²
4 m² Terrace
New properties appear every day. We'll keep looking for you. Set an alert and we'll do the rest.
Ne manquez pas cette nouvelle Résidence proche de toutes les commodités, la Résidence Bella Vista. Elle se compose de 18 appartements lumineux (1-2 ou 3 chambres) bénéficiant de belles terrasses avec vue exceptionnelle sur la Cité Ardente. Son implantation vous apporte une vue directe et dégagée sur les cours d’eau et la Réserve naturelle de l’Île aux Corsaires tout en profitant d’une situation idéale à l’entrée de Liège (mais se situe néanmoins en zone non inondable). Une attention particulière a été portée sur l’optimalisation de l’approche énergétique. Le PEB est de niveau A ou A+ avec l’utilisation de pompes à chaleur air/eau en hiver comme en été (confort du chauffage par le sol). Le rez de la Résidence propose un local vélo, les caves ainsi que le parking privé. Possibilité d'acquérir un emplacement de parking moyennant supplément (pré-câblé pour borne électrique). A découvrir sans tarder !
For sale – Attractive 95 m² apartment located at Rue des Vennes 366 in Liège. The property offers two bedrooms, one bathroom and pleasant living spaces. It benefits from gas central heating with a condensing boiler, PVC windows and a strong energy performance with an EPC rating B number 20260821028239 (94 kWh/m².year). An excellent opportunity for a first-time buyer, a couple or an investor. Conveniently located close to amenities and major transport routes. The information and measurements provided are for indicative purposes only and are non-contractual. The owner remains free to decide whether or not to sell.
This modern apartment for sale is located at Rue Eugène Vandenhoff, 6 in Grivegnée and offers a well-designed living space of approximately 72 m² as per architectural plans. Situated on the first floor of a newly constructed residence, the property features a welcoming entrance hall with a cloakroom area and a separate toilet. The bright and spacious living room, measuring around 29 m², is designed as a through room with a kitchen area and direct access to a private terrace of approximately 9 m². The apartment also includes a laundry room, a night hall, one bathroom equipped with a shower, vanity unit, and toilet, as well as two bedrooms measuring about 9 m² and 14 m² respectively. The residence includes a garage space for one car and an individual cellar, ensuring ample storage and parking convenience. The Residence Vandenhoff enjoys an excellent location with direct proximity to essential amenities such as a grocery store, pharmacy, bakery, public transportation by TEC, and various dining options. Residents benefit from two secure bicycle storage areas, a shared courtyard, and a communal waste disposal room. Each apartment is delivered fully finished, including painted walls and fully equipped kitchens, ensuring move-in readiness. High-quality features such as PVC double-glazed windows, individual gas condensing boilers for heating, C+ ventilation, and individual meters for water, gas, and electricity create an energy-efficient and comfortable living environment. Offered at the price of €259,500 excluding VAT, this property represents an attractive opportunity in Grivegnée. Buyers should note that other costs such as connection fees, registration rights on the land share, notarial fees, and base act charges are not included in the price. Further information is available upon request by contacting ### . This apartment is currently not rented and ready to welcome its new owners. Do not miss the upcoming open house event to discover all the qualities of this contemporary home firsthand.
This exceptional apartment for sale in Grivegnée offers a modern and comfortable living space priced at 250,000 €. Nestled within a residence that is less than ten years old, this property boasts a well-designed layout with two spacious bedrooms and a total living area of 97 m². The bright living room, measuring 29 m², opens onto a pleasant 3 m² terrace that enjoys a southern orientation, ideal for relaxing and enjoying natural light throughout the day. The apartment features a fully equipped kitchen and a functional bathroom with a single shower cabin. Additional storage spaces are thoughtfully integrated to maximize convenience. Heating is gas-powered, ensuring efficient temperature control, and the energy performance certificate rates the building with an excellent score (PEB B) and a specific primary energy consumption of 104 kWh/m²/year, reflecting its sustainable qualities. On the practical side, this first-floor apartment benefits from three facades, allowing ample daylight to fill the rooms. The property includes one covered parking space and a private cellar, enhancing its overall utility. The electricity installation is compliant and valid until 2043, offering peace of mind regarding safety standards. The residence is characterized by its modern construction and energy efficiency, with a low CO2 emission level of 20. These features contribute to a comfortable and environmentally conscious lifestyle within this attractive home. Situated at Rue de Herve 408/12 in the city of Grivegnée (4030), the apartment is ideally positioned to provide immediate access to a wide range of amenities. Residents will find nearby shops, supermarkets, schools, public transportation options, medical services, and major road networks, all within easy reach to facilitate everyday life. Whether you are seeking a primary residence or a sound investment opportunity, this property combines quality, comfort, and strategic location. To explore this promising offer further or to arrange a visit, please do not hesitate to contact the agent directly for more information.
50 JOURS DE REMISES HISTORIQUES A BAVIÈRE !* - We Invest Liège vous présente le projet « Bavière », véritable nouveau quartier entièrement piétonnier au cœur de Liège. Pensé dans son ensemble afin d’offrir une qualité de vie répondant aux enjeux actuels tant sociaux qu’environnementaux, il se compose de plusieurs pôles complémentaires offrant aux habitants une diversité de services ainsi que des lieux de rencontre afin de tisser des liens entre résidents. Cette dernière phase qu’est le bloc D5 se démarque réellement des appartements proposés par leur conception de type loft, allant de 1 et 3 chambre. La subtile alliance entre le béton laissé brut,, le bois et le métal ainsi que la hauteur sous plafond ne vous laisseront pas indifférent. La luminosité et l’accessibilité des espaces privés et publics auxquelles une attention toute particulière a été apportée vous séduiront à tous les coups. Venez vous faire votre propre idée en visitant notre appartement témoin (visuels non contractuels) ! *Offre soumise à conditions découvrables sur demande. Bureau d'accueil sur place : Uniquement sur rendez-vous. Plus d'informations : ### | ### | ### !
CAVE OFFERTE A POUR TOUTE ACQUISITION AVANT LE 31/12/2026 - TVA À 6% POSSIBLE SOUS CONDITIONS ! - We Invest Liège vous présente le projet « Natura View », résidence de 26 appartements offrant un cadre de vie calme et agréable au fil de l’Ourthe sans faire l’impasse sur la facilité d’accès et la proximité des commodités. Les appartements ont été conçus dans un souci de répondre au mieux aux besoins de ses résidents. Les appartements comportent 2 à 3 chambres pour une surface allant de 80 à 136 m². Les espaces de vie sont résolument tournés vers l’eau et offrent une luminosité optimale de par leurs larges baies vitrées (châssis double vitrage en aluminium) majoritairement orientées ouest, sud-ouest. Lorsqu’il est question d’espace de vie, les extérieurs ont toute leur importance. Tous les appartements sont équipés d’une terrasse, véritable pièce supplémentaire invitant à la déconnexion. Un soin particulier a été apporté aux techniques du bâtiment et ce, afin de répondre au mieux aux normes actuelles et futures. Ainsi, tous les appartements bénéficient d’un chauffage par le sol (chaudières individuelles), d’une ventilation double flux ainsi que d’une isolation thermique et acoustique à la pointe. Votre futur cocon est livré prêt à habiter, cuisine et salle de bain comprises. Vous souhaitez en savoir plus ? Contactez-nous !
Allen Keapler & Partners is pleased to present this superb apartment on Avenue Emile Digneffe. Nestled on the 6th floor of the residence, this property offers spaces combining elegance, character, comfort and optimal quality of life, while enjoying an unobstructed view. With a generous surface area, the apartment offers spacious, airy and bright living areas, ensuring a fluid layout and enhancing the feeling of openness. It consists of a spacious entrance hall, a fully equipped kitchen, a bright living room, a beautiful rear terrace and a front balcony, two bedrooms, a bathroom, a toilet, a laundry room, a cloakroom as well as a pantry. You also have the opportunity to purchase a private parking space as an optional addition within the residence. Located in a sought-after neighbourhood, the property benefits from a pleasant urban environment, close to amenities, restaurants, bus stops, schools, the main tram line and motorway access. Enjoy an exceptional location in Liège while remaining close to green spaces and the Boverie Park. Do not miss this opportunity to acquire a rare property on the market. Contact us today to arrange a viewing. Information at ### or by email at ###
This bright and spacious apartment for sale is ideally located in Liège, at Rue Raikem 23 031, priced at 265,000 €. Situated on the third floor of the Fontaine d’Avroy residence, this property offers a comfortable living space of approximately 95 m² according to the energy performance certificate. The layout includes a welcoming entrance hall of around 10 m² with a separate toilet featuring a washbasin, a luminous living room occupying about 31 m², and a fully equipped kitchen of roughly 8 m². The kitchen is fitted with modern appliances including a ceramic hob, extractor hood, oven, refrigerator, sink furniture, storage units, and a dedicated space for a dishwasher. There are two bedrooms measuring approximately 14 and 12 m² respectively, alongside a bathroom of about 10 m² that contains both bathtub and shower, basin furniture, and space for laundry machines. Additionally, the apartment offers a small storage room near the bathroom, which adds practical value. The property benefits from several quality features ensuring comfort and security. Installed in 2001, it includes PVC window frames with double glazing dating from 2000 and individual electric heating. Water and electricity meters are separate for this unit, while hot water is provided by an electric boiler with a capacity of 150 litres. Safety is addressed through a reinforced front door with fire resistance, smoke detectors, and a videophone system. Although the building does not have an elevator, it comprises six floors with this apartment positioned on the third. A private cellar space in the basement further enhances storage possibilities. The condominium ownership consists of 770/10,000 shares of the common parts, with quarterly common charges currently estimated at approximately €561 and a reserve fund contribution around €108 per quarter. The property holds a PEB energy class C rating with an energy consumption of 214 kWh/m²/year and carries an annual net cadastral income of €1,150. Located close to important local amenities and transport hubs in Liège, this apartment enjoys proximity to notable sites such as the Gare des Guillemins and Avroy Park, enhancing its appeal for city living. Its corner position at Avenue Blonden ensures good natural light from two façades. This opportunity combines a well-maintained residence with practical dimensions and desirable location attributes, making it suitable for buyers seeking comfort in an accessible city environment. Interested parties are encouraged to contact the seller promptly to arrange a viewing or obtain further information about this attractive property listed at 265,000 €.
!!! TVA 6 % pour habitation unique mais également pour investissement !!! Dans un magnifique immeuble de 13 unités, l’Immobilière WOLFS a le plaisir de vous présenter ce bel appartement neuf (appartement n° 11) situé au troisième étage, bénéficiant de deux chambres et d’une terrasse. Treize appartements neufs, de 1, 2 ou 3 chambres, sont disponibles au sein de cette superbe résidence, où vous apprécierez la qualité des matériaux et des finitions, les excellentes performances énergétiques ainsi que l’emplacement stratégique, à proximité de l’hypercentre et des principaux axes autoroutiers. Cette offre se positionne également comme une excellente opportunité d'investissement (voir conditions d'obtention pour TVA 6 %). Caves, terrasses, ascenseur et possibilité d'acquérir des parkings sécurisés couverts ou non couverts complètent cette magnifique offre rarement disponible sur le marché. Sous-sol : cave. Rez : ascenseur, poss. d'acquérir un emplacement de parking non-couvert (12.500 € HTVA) ou couvert (15.000 € HTVA).. 3e étage : hall d'entrée, w-c, living avec coin cuisine (à installer, intervention de 8.000 € HTVA du promoteur comprise dans le prix), buanderie/chaufferie, sdd, deux chambres +/- 11 et 13 m², terrasse. Divers : sup. tot. : +/- 93 m², DV alu., ch. c. gaz de ville, électr. OK, simple flux.TVAC : 306.255,20€ (6%) & 349.593,20€ (21%). Infos énerg. : PEB No. : 20260420519324 , PEB : A , E spec : 79 kWh/m².an, E totale : 7.476 kWh/an. BELLE OPPORTUNITE ! Plus d'infos et plans téléchargeables sur ### !
!!! TVA 6 % pour habitation unique mais également pour investissement !!! Dans un magnifique immeuble de 13 unités, l’Immobilière WOLFS a le plaisir de vous présenter ce bel appartement neuf (appartement n°10) situé au troisième étage, bénéficiant de deux chambres et d’une terrasse. Treize appartements neufs, de 1, 2 ou 3 chambres, sont disponibles au sein de cette superbe résidence, où vous apprécierez la qualité des matériaux et des finitions, les excellentes performances énergétiques ainsi que l’emplacement stratégique, à proximité de l’hypercentre et des principaux axes autoroutiers. Cette offre se positionne également comme une excellente opportunité d'investissement (voir conditions d'obtention pour TVA 6 %). Caves, terrasses, ascenseur et possibilité d'acquérir des parkings sécurisés couverts ou non couverts complètent cette magnifique offre rarement disponible sur le marché. A découvrir ! Sous-sol : cave de rangement. Rez-de-chaussée : ascenseur, parking extérieur sécurisé (en supplément, prix sur demande). 3e étage : hall d'entrée, toilette indépendante, living (salon, salle à manger) avec coin cuisine (à installer avec un bon de 8.500 euros HTVA), buanderie/chaufferie, sdd, 2 ch. +/- 11 et 14 m², terrasse. Divers : sup. tot. : +/- 93 m², DV alu., ch. c. gaz de ville, électr. OK, simple flux. TVAC : 304.283,60€ (6%) & 347.342,60€ (21%). Infos énerg. : PEB No. : 20260420519212 , PEB : A , E spec : 69 kWh/m².an, E totale : 6.292 kWh/an. BELLE OPPORTUNITE ! Plus d'infos et plans téléchargeables sur ### !
!!! TVA 6 % pour habitation unique mais également pour investissement !!! Dans un magnifique immeuble de 13 unités, l’Immobilière WOLFS a le plaisir de vous présenter ce bel appartement neuf situé au deuxième étage, bénéficiant de deux chambres et d’une terrasse (Appartement 7). Treize appartements neufs, de 1, 2 ou 3 chambres, sont disponibles au sein de cette superbe résidence, où vous apprécierez la qualité des matériaux et des finitions, les excellentes performances énergétiques ainsi que l’emplacement stratégique, à proximité de l’hypercentre et des principaux axes autoroutiers. Cette offre se positionne également comme une excellente opportunité d'investissement (voir conditions d'obtention pour TVA 6 %). Caves, terrasses, ascenseur et possibilité d'acquérir des parkings sécurisés couverts ou non couverts complètent cette magnifique offre rarement disponible sur le marché. Ss-sol : cave. Rez : ascenseur, poss. d'acquérir un emplacement de parking non-couvert (12.500 € HTVA) ou couvert (15.000 € HTVA). 2e étage : hall d'entrée, w-c indép., living avec coin cuisine (à installer, intervention de 8.000 € HTVA du promoteur comprise dans le prix), buanderie/chaufferie, sdd, 2 ch. +/- 11 et 14 m², terrasse. Divers : sup. tot. : +/- 93 m², DV alu., ch. c. gaz de ville, électr. OK, simple flux. TVAC : 304.283,60€ (6%) & 347.342,60€ (21%). Infos énerg. : PEB No. : 20260420518954, PEB : A , E spec : 61 kWh/m².an, E totale : 5.582 kWh/an. BELLE OPPORTUNITE ! Plus d'infos et plans téléchargeables sur ### !
!!! TVA 6 % pour habitation unique mais également pour investissement !!! Dans un magnifique immeuble de 13 unités, l’Immobilière WOLFS a le plaisir de vous présenter ce bel appartement neuf (appartement n° 6) situé au deuxième étage, bénéficiant de deux chambres et d’une terrasse. Treize appartements neufs, de 1, 2 ou 3 chambres, sont disponibles au sein de cette superbe résidence, où vous apprécierez la qualité des matériaux et des finitions, les excellentes performances énergétiques ainsi que l’emplacement stratégique, à proximité de l’hypercentre et des principaux axes autoroutiers. Cette offre se positionne également comme une excellente opportunité d'investissement (voir conditions d'obtention pour TVA 6 %). Caves, terrasses, ascenseur et possibilité d'acquérir des parkings sécurisés couverts ou non couverts complètent cette magnifique offre rarement disponible sur le marché. Ss-sol : cave. Rez : ascenseur, possibilité d'acquérir un emplacement de parking non-couvert (12.500 € HTVA) ou couvert (15.000 € HTVA). 2e étage : hall d'entrée, w-c indép., living avec coin cuisine (à installer, intervention de 8.000 € HTVA du promoteur comprise dans le prix), buanderie/chaufferie, sdd, 2 ch. +/- 9 et 13 m², terrasse. Divers : sup. tot. : +/- 83 m², DV alu., ch. c. gaz de ville, électr. OK, simple flux. TVAC : 279.500,80 € (6%) & 319.052,80 € (21%). Infos énerg. : PEB No. : 20260420518863, PEB : A , E spec : 66 kWh/m².an, E totale : 5.542 kWh/an. BELLE OPPORTUNITE ! Plus d'infos et plans téléchargeables sur ### !
!!! TVA 6 % pour habitation unique mais également pour investissement !!! Dans un magnifique immeuble de 13 unités, l’Immobilière WOLFS a le plaisir de vous présenter ce bel appartement neuf (appartement n°4) situé au premier étage, bénéficiant de deux chambres et d’une terrasse. Treize appartements neufs, de 1, 2 ou 3 chambres, sont disponibles au sein de cette superbe résidence, où vous apprécierez la qualité des matériaux et des finitions, les excellentes performances énergétiques ainsi que l’emplacement stratégique, à proximité de l’hypercentre et des principaux axes autoroutiers. Cette offre se positionne également comme une excellente opportunité d'investissement (voir conditions d'obtention pour TVA 6 %). Caves, terrasses, ascenseur et possibilité d'acquérir des parkings sécurisés couverts ou non couverts complètent cette magnifique offre rarement disponible sur le marché. A découvrir ! Ss-sol : cave. Rez : ascenseur, possibilité d'acquérir un emplacement de parking non-couvert (12.500 € HTVA) ou couvert (15.000 € HTVA). 1er étage : hall d'entrée, toilette indépendante, living avec coin cuisine équipée, buanderie/chaufferie, sdd (double lavabos, douche), 2 ch. +/- 11 et 13 m², terrasse. Divers : sup. tot. : +/- 93 m², double vitrage en aluminium, chauffage central au gaz de ville, électricité en conformité, simple flux. TVAC : 306.255,20€ (6%) & 349.593,20€ (21%). Informations énergétiques : PEB No. : 20260420518615, PEB : B , E spec : 88 kWh/m².an, E totale : 8.336 kWh/an. BELLE OPPORTUNITE ! Plus d'infos et plans téléchargeables sur ### !





 Open Immovlan