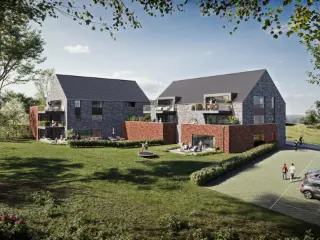
Apartment for sale - Fraiture

1 results (1 - 1)
349 000 €

4557 Tinlot

[[ THIS PROPERTY IS PARTICIPATING IN THE ERA OPEN HOUSE DAY ON 20/9 FROM 11:00 TO 12:00 ]] Want to know more?

5 Bedroom(s) 250 13 m² Terrace
Contact
Details
Email
Call

Only a few matches so far

New properties are added every day. We'll let you know when one matches your search.


Also near Fraiture (4557)

449 000 €

4550 Nandrin

ERA Blavier presents this high-end duplex apartment, located on the second and third floors, within a small condominium in Nandrin, set in a quiet rural environment. The property is part of a recent construction from 2015 and is in perfect overall condition, with no renovation work required. The duplex offers a very large open-plan living area, combining the living room, dining area and kitchen, with generous volumes throughout. On the upper level, the property includes a fourth bedroom, a large attic, as well as a fitted studio with an independent entrance. This studio is not recognized as an independent unit by the urban planning authorities and is currently occupied for private use. It may be used by a teenager seeking greater independence or sublet to a student. The duplex benefits from a large private garden of approximately 700 m². The property is located just a few minutes from the Route du Condroz, with easy access to shops, main road connections. PEB : A ; E spec : 85 ; E total : 25 881 Want to know more?

4 Bedroom(s) 323 3 Bathroom(s)
Contact
Details
Email
Call
+32 4 235 21 21
449 000 €

4550 Nandrin

ERA Blavier presents this high-end duplex apartment, located on the second and third floors, within a small condominium in Nandrin, set in a quiet rural environment. The property is part of a recent construction from 2015 and is in perfect overall condition, with no renovation work required. The duplex offers a very large open-plan living area, combining the living room, dining area and kitchen, with generous volumes throughout. On the upper level, the property includes a fourth bedroom, a large attic, as well as a fitted studio with an independent entrance. This studio is not recognized as an independent unit by the urban planning authorities and is currently occupied for private use. It may be used by a teenager seeking greater independence or sublet to a student. The duplex benefits from a large private garden of approximately 700 m². The property is located just a few minutes from the Route du Condroz, with easy access to shops, main road connections. PEB : A ; E spec : 85 ; E total : 25 881 Want to know more?

4 Bedroom(s) 323 3 Bathroom(s)
Contact
Details
Email
Call
+32 4 235 21 21
399 000 €

4550 Nandrin

ERA Blavier presents this first-floor apartment located in Nandrin, in a quiet rural setting within a low-traffic street. The property is part of a small condominium built in 2015. The apartment stands out for its very generous volumes, featuring a large open-plan living area combining the living room, dining area and kitchen. It also benefits from a pleasant terrace providing excellent natural light. Heating is provided by a gas central heating system, complemented by a pellet stove. The layout includes three bedrooms, two bathrooms and a separate laundry room. The apartment is in very good overall condition and requires no renovation work. Easy parking is available nearby. The location is practical, just a few minutes from the Route du Condroz, with quick access to shops and main road connections. PEB : B ; E spec : 119 ; E total : 30.206 All information and measurements are provided for indicative and non-contractual purposes only. Want to know more?

3 Bedroom(s) 196 39 m² Terrace
Contact
Details
Email
Call
+32 4 235 21 21
289 000 €

4550 Nandrin

strong>ERA Blavier presents this ground-floor apartment, located in Nandrin, in a rural and quiet environment, within a low-traffic street. The property is part of a small condominium and was built in 2015. The apartment is in perfect condition and requires no renovation work. It offers a large open-plan living area combining the living room, dining area and kitchen, creating a bright and functional space. A large south-facing terrace extends the living area and provides excellent natural light throughout the apartment. A key advantage is the small-scale condominium without a lift, resulting in very low common charges. Easy parking is available nearby. The apartment is conveniently located just a few minutes from the Route du Condroz, offering quick access to shops and main road connections. PEB : C ; E spec : 180 ; E total : 24.500 All information and measurements are provided for indicative and non-contractual purposes only. The owner reserves the legal right to sell or not to sell the property and is under no obligation to accept the highest offer. Want to know more?

1 Bedroom(s) 123 43 m² Terrace
Contact
Details
Email
Call
+32 4 235 21 21

4550 Nandrin

299 360 € - 499 750 €

UN CADRE DE VIE EXCEPTIONNEL A NANDRIN Le Clos du Parc est une résidence de standing située à Nandrin . Niché au cœur d’un parc verdoyant, ce projet immobilier exclusif propose 18 appartements modernes qui allient élégance, confort et performance énergétique. POURQUOI CHOISIR LE CLOS DU PARC ? ✅ Un emplacement idéal : Situé dans un cadre paisible tout en étant à proximité des commerces, écoles, restaurants et services essentiels de la route du Condroz. ✅ Des appartements de standing : De 1 à 3 chambres , avec des jardins et/ou terrasses spacieuses et une vue imprenable sur un environnement arboré. ✅ Performance énergétique : Construction basse énergie , avec chauffage au sol, pompe à chaleur et panneaux photovoltaïques . ✅ Finitions haut de gamme : Matériaux de qualité, grandes baies vitrées, carrelages céramiques grand format, parquet stratifié dans les chambres et isolation acoustique optimale. ✅ Sécurité et confort : Accès sécurisé, ascenseur, parkings privatifs et caves disponibles. LES CARACTERISTIQUES DES APPARTEMENTS ? ✅ Nombre d’unités : 18 appartements ✅ Surface habitable : De 72 m² à 164 m² ✅ Terrasses : De 6 m² à 36 m² ✅ PEB A ✅ À partir de 265.125 € (hors frais, garage et cave) UN INVESTISSEMENT INTELLIGENT Avec son emplacement stratégique et ses prestations haut de gamme, le Clos du Parc constitue une opportunité rare d'habitation ou d'investissement dans un bien immobilier de qualité. Livraison prévue : 2027. 📞 Intéressé(e) ? Contactez nous dès aujourd’hui pour plus d’informations ou pour une visite ! Visitez le bien en 3D ici ### Want to know more?

2 - 3 Bedroom(s) 87 - 164 1 - 2 Bathroom(s)
Contact
Details
Email
Call
+32 4 380 50 00

4550 Nandrin

340 000 € - 385 000 €

Idéalement situé, dans le village très recherché de Nandrin, nouvelle résidence de 10 appartements de 1 à 3 chambres de 95 à 140 m² avec grande terrasse privative. Finitions haut de gamme, ascenseur, isolation thermique et acoustique soignée. Le prix inclut cuisine équipée complète, revêtements de sol (carrelage et/ou parquet). Possibilité d'acquérir une cave et un emplacement de parking privatif en supplément. Paiement à la livraison (prévue 2026). Vente sous régime TVA 21%. Want to know more?

1 - 2 Bedroom(s) 88 - 101 1 Bathroom(s)
Contact
Details
Email
Call
+32 85 25 39 03

UN CADRE DE VIE EXCEPTIONNEL A NANDRIN Le Clos du Parc est une résidence de standing située à Nandrin. Niché au cœur d’un parc verdoyant, ce projet immobilier exclusif propose 18 appartements modernes qui allient élégance, confort et performance énergétique. POURQUOI CHOISIR LE CLOS DU PARC ? ✅ Un emplacement idéal : Situé dans un cadre paisible tout en étant à proximité des commerces, écoles, restaurants et services essentiels de la route du Condroz. ✅ Des appartements de standing : De 1 à 3 chambres, avec des jardins et/ou terrasses spacieuses et une vue imprenable sur un environnement arboré. ✅ Performance énergétique : Construction basse énergie, avec chauffage au sol, pompe à chaleur et panneaux photovoltaïques. ✅ Finitions haut de gamme : Matériaux de qualité, grandes baies vitrées, carrelages céramiques grand format, parquet stratifié dans les chambres et isolation acoustique optimale. ✅ Sécurité et confort : Accès sécurisé, ascenseur, parkings privatifs et caves disponibles. LES CARACTERISTIQUES DES APPARTEMENTS ? ✅ Nombre d’unités : 18 appartements ✅ Surface habitable : De 72 m² à 164 m² ✅ Terrasses : De 6 m² à 36 m² ✅ PEB A ✅ À partir de 265.125 € (hors frais, garage et cave) UN INVESTISSEMENT INTELLIGENT Avec son emplacement stratégique et ses prestations haut de gamme, le Clos du Parc constitue une opportunité rare d'habitation ou d'investissement dans un bien immobilier de qualité. Livraison prévue : 2027. 📞 Intéressé(e) ? Contactez nous dès aujourd’hui pour plus d’informations ou pour une visite ! Visitez le bien en 3D ici ### Want to know more?

3 Bedroom(s) 137 2 Bathroom(s)
Contact
Details
Email
Call
+32 4 380 50 00

UN CADRE DE VIE EXCEPTIONNEL A NANDRIN Le Clos du Parc est une résidence de standing située à Nandrin. Niché au cœur d’un parc verdoyant, ce projet immobilier exclusif propose 18 appartements modernes qui allient élégance, confort et performance énergétique. POURQUOI CHOISIR LE CLOS DU PARC ? ✅ Un emplacement idéal : Situé dans un cadre paisible tout en étant à proximité des commerces, écoles, restaurants et services essentiels de la route du Condroz. ✅ Des appartements de standing : De 1 à 3 chambres, avec des jardins et/ou terrasses spacieuses et une vue imprenable sur un environnement arboré. ✅ Performance énergétique : Construction basse énergie, avec chauffage au sol, pompe à chaleur et panneaux photovoltaïques. ✅ Finitions haut de gamme : Matériaux de qualité, grandes baies vitrées, carrelages céramiques grand format, parquet stratifié dans les chambres et isolation acoustique optimale. ✅ Sécurité et confort : Accès sécurisé, ascenseur, parkings privatifs et caves disponibles. LES CARACTERISTIQUES DES APPARTEMENTS ? ✅ Nombre d’unités : 18 appartements ✅ Surface habitable : De 72 m² à 164 m² ✅ Terrasses : De 6 m² à 36 m² ✅ PEB A ✅ À partir de 265.125 € (hors frais, garage et cave) UN INVESTISSEMENT INTELLIGENT Avec son emplacement stratégique et ses prestations haut de gamme, le Clos du Parc constitue une opportunité rare d'habitation ou d'investissement dans un bien immobilier de qualité. Livraison prévue : 2027. 📞 Intéressé(e) ? Contactez nous dès aujourd’hui pour plus d’informations ou pour une visite ! Visitez le bien en 3D ici ### Want to know more?

2 Bedroom(s) 102 1 Bathroom(s)
Contact
Details
Email
Call
+32 4 380 50 00
165 000 €

4120 Rotheux-Rimière

Vous cherchez un premier achat ou un investissement offrant un beau potentiel, à proximité de toutes les commodités ? Ce duplex 1 chambre situé à Rotheux pourrait bien être celui qu'il vous faut ! D'une superficie d'environ 70 m², ce bien séduit par ses volumes et ses nombreuses possibilités d'aménagement. 👉 Au 1er étage, vous découvrirez un hall d'entrée, un agréable séjour de 25 m², une cuisine, une salle de bain ainsi qu'un bureau pouvant être aménagé selon vos besoins (espace de télétravail, dressing ou chambre d'appoint). 👉 Au 2e étage, une spacieuse chambre de 23 m² s'ouvre sur une vaste terrasse, idéale pour profiter pleinement des beaux jours en toute tranquillité. Son emplacement privilégié, dans un quartier apprécié, vous garantit un quotidien pratique grâce à la proximité des commerces, écoles et principaux axes. 📊 Informations techniques : PEB D (327 kWh/m².an – 23.434 kWh/an – n°20260620013004) ✔ Châssis PVC double vitrage ✔ Poêle à pellets Une belle opportunité à découvrir sans tarder ! 📞 Contactez-nous dès aujourd'hui au ### pour obtenir plus d'informations ou organiser votre visite. Want to know more?

1 Bedroom(s) 67 22 m² Terrace
Contact
Details
Email
Call
+32 4 277 00 07
463 000 €

4120 Neupré

This spacious ground-floor apartment located in Neupré offers an exceptional living experience within a small, well-maintained residence known as "L'Orée du Rognac." Covering a total living area of approximately 134 m², the apartment features a welcoming entrance hall leading to a generous and luminous living space of about 48 m², oriented towards the southeast. The open-plan kitchen is fully equipped and seamlessly connects to both the living room and a terrace, fostering an inviting atmosphere for family gatherings or entertaining guests. The dwelling comprises three comfortable bedrooms, including a master suite with its own private shower room. Additionally, the property is equipped with two bathrooms, including separate toilets and a practical laundry/technical room for everyday convenience. The outdoor amenities are equally appealing, with a beautiful terrace measuring around 15 m² that extends into a well-sized garden spanning nearly 177 m². This private green space provides a tranquil environment to enjoy outdoor living. The apartment includes two parking spaces, one indoors and one outdoors, along with a cellar for additional storage needs. Modern technical features enhance comfort and energy efficiency, such as underfloor heating powered by an individual heat pump system, high-performance double glazing, a double-flow ventilation system with heat recovery, and a security alarm system. Built in 2024, this residence boasts a recent electrical installation certificate and an Energy Performance Certificate (EPC) rating of 60 kWh/m²/year, valid until February 2033. Situated at Route du Condroz 42 01 in the city of Neupré, this property is offered for sale at the price of 463,000 €. It represents an excellent opportunity for those seeking quality construction and thoughtful design in a pleasant setting. Prospective buyers are encouraged to contact the agency to arrange a viewing or obtain further information. This unique apartment is ready to welcome its new owners without delay. Want to know more?

3 Bedroom(s) 134 15 m² Terrace
Contact
Details
Email
Call
+32 85 31 31 15

Allen Keapler & Partners is pleased to present this stunning new 125 m² two-bedroom apartment located on the first floor of the Résidences du Parc in Neupré, an exclusive residential development consisting of two buildings with only four apartments each. Set in a green and peaceful environment secured by an electric entrance gate, this project offers an exceptional living experience combining comfort, quality, and modernity, while achieving an excellent energy performance rating (EPB A). The apartment stands out for its generous living spaces and abundant natural light. It features a spacious living area with a fully equipped open-plan kitchen boasting premium Italian design, two bedrooms, a bathroom, a laundry room, and a functional entrance hall. Thanks to its first-floor location, the property benefits from pleasant open views over the surrounding green areas and excellent natural light throughout the day. The residence offers a shared entrance hall with a videophone system and mailboxes, an elevator serving all floors, a technical room, a dedicated waste management area, and a rainwater tank. High-quality finishes include large-format Italian tiles in the kitchen, 60x60 Italian tiles in the bathroom and laundry room, semi-solid parquet flooring in the living areas, high-performance PVC double-glazed windows, and honed granite window sills. The apartment is equipped with an individual gas condensing boiler and underfloor heating, ensuring optimal comfort throughout the year. Two private outdoor parking spaces are available as an option at a price of €12,500 excl. VAT per space. The land is subject to registration duties, while the construction is subject to VAT. Subject to applicable conditions, buyers may benefit from the reduced 3% registration duty rate. 📩 Information: ### 📞 ### 🔎 More properties at allenkeapler.be Want to know more?

2 Bedroom(s) 125 15 m² Terrace
Contact
Details
Email
Call
+32 4 277 17 07

Allen Keapler & Partners is pleased to present this stunning new-build 3-bedroom apartment of 130 m², located in Neupré within the Résidences du Parc, a residential development consisting of two buildings with only 4 apartments each. Set in a green environment and secured by an electric gate, this project offers a peaceful living environment combining comfort, quality and modernity, with an excellent energy performance rating (EPB A). The apartment stands out for its generous living spaces and abundant natural light. It features a spacious living area with a fully equipped open-plan kitchen boasting high-end Italian design, three bedrooms, a bathroom, a laundry room and a functional entrance hall. Outside, you will enjoy a private garden with the option to add a terrace, allowing you to create your own personalized outdoor relaxation space. A garden shed is also available as an option. The residence includes a shared entrance hall with video intercom and mailboxes, an elevator, a technical room, a dedicated waste management area and a rainwater collection tank. High-quality finishes include large-format Italian tiles in the kitchen, 60x60 cm Italian tiles in the bathroom and laundry room, semi-solid parquet flooring in the living areas, high-performance PVC double-glazed windows and honed granite window sills. The apartment is equipped with an individual gas condensing boiler and underfloor heating. Two private parking spaces are available as an option at a price of €12,500 excluding VAT per parking space. The land is subject to registration duties, while the construction is subject to VAT. Subject to applicable conditions, buyers may benefit from the reduced 3% registration duty rate. 📩 Information: ### 📞 ### 🔎 More properties on allenkeapler.be Want to know more?

3 Bedroom(s) 130 1 Bathroom(s)
Contact
Details
Email
Call
+32 4 277 17 07

Allen Keapler & Partners proudly presents this magnificent new three-bedroom apartment of 132 m² located in Neupré, within Les Résidences du Parc, a residential development consisting of two buildings with only four apartments each, set in a landscaped and secure estate with an electric gate. This human-scale residence offers a peaceful and privileged living environment, as well as an excellent energy performance rating (EPB A). This spacious and bright apartment features a large living area with a fully equipped open-plan kitchen designed with high-end Italian finishes, three bedrooms, a bathroom, a laundry room, and a functional entrance hall. It also benefits from a terrace, a private garden with a garden shed, and two private parking spaces. Les Résidences du Parc offers a shared entrance with videophone system and mailboxes, an elevator, a technical room, and a dedicated waste management area. A rainwater tank further complements the building's facilities. The finishes have been completed using high-quality materials: large-format Italian tiles in the kitchen, 60x60 Italian tiles in the bathroom and laundry room, semi-solid parquet flooring in the living room, bedrooms, and entrance hall, high-performance PVC double-glazed windows, and polished granite window sills. The apartment is equipped with an individual gas condensing boiler and underfloor heating, ensuring optimal day-to-day comfort. The land is subject to registration duties, while the construction is subject to VAT. Subject to applicable conditions, purchasers may benefit from the reduced registration duty rate of 3%. 📩 Information: ### 📞 ### 🔎 More properties at allenkeapler.be Want to know more?

3 Bedroom(s) 132 1 Bathroom(s)
Contact
Details
Email
Call
+32 4 277 17 07

Vous êtes à la recherche d’un rendement direct, d'un appartement déjà loué ? N’attendez plus, nous avons ce qu'il vous faut dans notre résidence "L’Orée du Rognac" à Neupré. Ce magnifique appartement est loué par de très bons locataires et est idéalement situé sur la route du Condroz, Dans un magnifique immeuble dont l’architecture a été étudiée minutieusement, les appartements y sont lumineux, spacieux et confortables, il a tout pour vous plaire. Tous les appartements bénéficient d’un PEB A ou A+ grâce à une isolation acoustique et thermique supérieure. De plus, vous réduirez rigoureusement votre consommation commune d’électricité grâce aux panneaux photovoltaïques qui sont placés en toiture. Une station d’épuration privée est située dans les abords. Chaque bien est muni d’une terrasse ou d’un balcon disposant d'une orientation optimale, de quoi égayer vos belles soirées d’été. Possibilité de parking et cave contre supplément. N'attendez plus pour visiter. ### - ### . Visitez également notre site internet ### Want to know more?

3 Bedroom(s) 138 15 m² Terrace
Contact
Details
Email
Call
+32 84 31 05 57
215 000 €

4560 Ocquier

Situé en plein coeur de Ocquier (Clavier), proche de la Route du Condroz et de toutes les commodités, venez découvrir cet appartement duplex, entièrement rénové en 2020 ! Composition : 1er : 1 chambre + salle de douche, séjour/salle à manger , cuisine équipée, buanderie, hall, WC, débarras et terrasse. 2ème : 1 chambre, salle de douche avec WC, bureau, chaufferie et hall. Sur le plan technique: Pompe à chaleur, châssis DV bois, toiture en ardoises artificielles, électricité conforme, PEB B (20200817010335– 11392kwh/an – 97kwh/m².an). Offre sous réserve d'acceptation du propriétaire. Informations non contractuelles. Une question ? Envie de visiter ? N’hésitez pas à contacter Arthur au ### ou via l’adresse ### . ***** Pour recevoir d'autres opportunités en exclusivité, nous vous invitons à nous contacter directement. Nous sommes disponibles pour vous accompagner dans votre recherche d'achat ou d'investissement ainsi que dans votre projet de vente. Pour toute demande d'évaluation GRATUITE et SANS ENGAGEMENT, contactez votre expert au ### ***** Want to know more?

2 Bedroom(s) 101 10 m² Terrace
Contact
Details
Email
Call
+32 85 87 06 06
320 000 €

4180 Hamoir

Antoine Immo Nandrin offers you this spacious apartment located at 6 Rue du Pont in Hamoir, offering a living area of 145 m² spread over a single level, in a characterful building constructed in 1975. The apartment was fully renovated in 2019 and is in impeccable condition. The property comprises an entrance hall serving three beautiful bedrooms, a bright living room of 41 m², a fitted kitchen, a shower room, a separate toilet and a laundry room. Two terraces pleasantly complete the whole, ideal for enjoying fine weather. The property further benefits from a private garage and a private cellar. In terms of equipment: PVC double-glazed windows, compliant electrical installation, collective oil-fired heating, a lift, a home automation system, an intercom and a video phone, an armoured door, an alarm, a digital keypad and badge access control, guaranteeing security and peace of mind on a daily basis. Cadastral Income: €992 – EPC C – 176 kWh/m².year (no. 20260415019963). For more information or to arrange a visit, contact Maëliss Lincé at ### or by email at ### Want to know more?

3 Bedroom(s) 145 4 m² Terrace
Contact
Details
Email
Call
+32 85 21 56 76
From 120 000 €

4180 Hamoir

Votre agence immobilière PackPRO IMMO vous présente cet appartement composé de 2 chambres à coucher, un salon, une cuisine semi équipée, une salle de douche, une terrasse, un emplacement de stationnement intérieur et 1 extérieur. Caractéristiques techniques : - Châssis PVC double vitrage, Chauffage central au mazout, électricité non conforme. Localisé dans une jolie résidence offrant tranquillité et confort. RC :434 € - PEB : F. Ne tardez pas a prendre rendez-vous pour une visite ! DESCRIPTION DU BIEN: Rez-de-chaussée : - Séjour avec cuisine ouverte (35m²) - Chambre à coucher (13m²) - Salle de douche (5m²) 1er étage : - Chambre à coucher (14m²) Commodités: - Châssis double vitrage en PVC - Chauffage central au mazout - Emplacement de stationnement intérieur et extérieur - Electricite non-conforme - Actuellement loué PEB : F Ne tardez-pas a prendre rendez-vous pour une visite ! Want to know more?

2 Bedroom(s) 70 45 m² Terrace
Contact
Details
Email
Call
+32 87 34 09 70
From 150 000 €

4180 Hamoir

Votre agence immobilière PackPRO IMMO vous présente cet appartement composé de 3 chambres à coucher, un séjour, une cuisine, une salle de douche, une buanderie, un bureau, un WC séparé, une terrasse, un jardin privatif avec une superbe exposition, un emplacement de stationnement dans le garage et deux emplacements privatif extérieur. Caractéristiques techniques : - Châssis PVC double vitrage, -Chauffage central au mazout, - Electricité non-conforme. Localisé dans une jolie résidence offrant tranquillité et confort. RC : 434 € - PEB :E. Idéal pour un premier achat ou un investissement ! Ne tardez pas a prendre rendez-vous pour une visite ! DESCRIPTION DU BIEN: Rez-de-chaussée : - Cuisine (21m²) - Séjour (38m²) - Chambre à coucher (17m²) - Salle de douche (5m²) - WC séparé (2m²) 1er étage : - Chambre à coucher (7m²) - Bureau en mezzanine (9m²) - Chambre à coucher (9m²) Extérieurs : - Terrasse privative - Jardin privatif - Emplacement de stationnement dans le garage - 2 emplacements de stationnement extérieur Commodités: - Châssis double vitrage en PVC - Chauffage central au mazout - Garage - Electricite non-conforme - Cave privative PEB : E Ne tardez-pas a prendre rendez-vous pour une visite ! Want to know more?

3 Bedroom(s) 155 20 m² Terrace
Contact
Details
Email
Call
+32 87 34 09 70
245 000 €

4480 Clermont

This spacious apartment for sale in Clermont offers a modern living experience within a well-established eco-neighborhood of Hermalle-sous-Huy. Constructed in 2015, the property features a generous 123 m² of living space designed to accommodate a comfortable family lifestyle. The layout includes three bedrooms, two bathrooms, and an open-plan living area combining the kitchen and living room, complemented by a terrace and a 20 m² garden. Additional practical amenities include a separate WC, a technical room, and a private parking space for one car, alongside a communal bike and waste storage area. The apartment is equipped with quality technical features to ensure comfort and energy efficiency. It benefits from central heating powered by city gas, mechanical ventilation (VMC), and double-glazed PVC window frames. The electrical installation complies with regulations, and the energy performance certificate rates the property as class A, valid until April 2025. While the building does not include a lift or specific accessibility adaptations, it presents a well-maintained living environment without being located in a flood-risk zone. Situated at Rue Fontaine St. Jean 44 in postal code 4480, this apartment is well placed near local amenities including a daycare center, a primary school, various shops, and easy access to a major route connecting Huy and Liège. Priced at exactly 245,000 €, it represents an excellent opportunity for buyers seeking contemporary living in a convenient location. Interested parties are encouraged to contact the local real estate agent promptly to arrange a viewing or obtain further information regarding this attractive property listing. Want to know more?

3 Bedroom(s) 123 2 Bathroom(s)
Contact
Details
Email
Call
+32 4 372 07 20