1 results (1 - 1)

An apartment (penthouse) for sale in Haccourt (4684).

  • Recent ads
  • Price (low to high)
  • Price (high to low)
  • Bedrooms (low to high)
  • Bedrooms (high to low)
  • Surface (low to high)
  • Surface (high to low)
  • Zip code (low to high)
  • Zip code (high to low)
List Map
New search
295 000 €

Penthouse for sale

4684 Haccourt

  • Bus stop · 2 min on foot
  • School · 5 min on foot
  • Supermarket · 3 min on foot

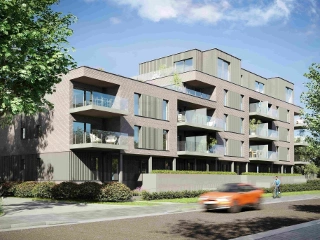
Faire offre à partir de 295.000 €. Situé au cœur de Haccourt, l’Immobilière Wolfs vous présente ce bel appartement-penthouse deux chambres, niché au dernier étage d’une résidence parfaitement entretenue. Idéalement implanté à proximité immédiate de toutes les commodités, cet appartement récent vous séduira par son excellent état d’entretien et son excellent PEB en classe B ! Vous profiterez également d’une agréable terrasse offrant une agréable vue, véritable atout pour profiter pleinement des beaux jours, ainsi que d'un emplacement de parking privatif. Sous-sol : une cave. Rez-de-chaussée : emplacement de parking privatif à l'arrière de la résidence. 2ème étage : pièce de vie de +/- 40 m² comprenant salon, salle à manger et cuisine équipée ouverte, hall de nuit, deux chambres de +/- 10 et 13 m², salle de bains (lavabo, baignoire et douche), toilette indépendante, placards de rangement, belle terrasse de +/- 48 m². Divers : superficie totale : 120 m², superficie habitable : +/- 75 m², double vitrage en aluminium, chauffage par pompe à chaleur, électricité conforme jusqu'en 2035, compteurs individuels, charges communes : +/- 100 € par mois (comprenant l'entretien des communs et les parkings, l'assurance incendie du bâtiment, l'ascenseur, le syndic,...). Informations énergétiques : PEB No. : 20221104009717, PEB : B, E spec : 155 kWh/m².an, E totale : 14 070 kWh/an. EXCELLENTE SITUATION AU COEUR DES COMMERCES ET A 5 MINUTES DE VISE ! Plus d'infos et plans téléchargeables sur ### !
2 Bedroom(s) 75 m² 48 m² Terrace

Only a few matches so far

Broaden your search or set up an alert. New properties are added every day.

New properties appear every day. We'll keep looking for you. Set an alert and we'll do the rest.

Also near Haccourt (4684)

258 000 € - 359 000 €

Project: Les jardins du Canal

4600 Visé

  • Bus stop · 1 min on foot
  • School · 9 min on foot
  • Supermarket · 14 min on foot

Les jardins du Canal, located at Naessens de Loncin 5 in Visé (zip code 4600), is an exclusive residential development offering a blend of modern living and natural surroundings. The project comprises two separate residences: the Résidence Canal, featuring 24 spacious apartments with one to three bedrooms, each with a private terrace, cellar, and underground parking; and the Résidence Jardins, with 18 bright apartments ranging from one to two bedrooms, which include terraces or gardens, as well as private carports and storage spaces. The apartments are designed to provide a high level of comfort and energy efficiency. They feature underfloor heating in living areas for consistent warmth and enhanced acoustic and thermal insulation for optimal comfort. The development incorporates photovoltaic panels to help reduce energy consumption and lower utility charges. Additionally, the construction adheres to Q-ZEN standards, ensuring sustainable and responsible energy performance throughout the project. Strategically situated, Les jardins du Canal offers excellent connectivity, with immediate access to the RAVeL cycling network that links directly to Liège and Maastricht. Its proximity to the center of Visé provides easy access to local restaurants, shops, and schools. The development also features communal spaces designed for leisure and well-being, including a 130-place bike storage area, landscaped gardens, a fruit orchard, infiltration basins, and a parking area for visitors. Prices for these units range from €252,000 to €465,000, with livable surfaces from 74 to 139 square meters, accommodating one to three-bedroom configurations.

1 - 2 Bedroom(s) 75 - 139 m² 1 Bathroom(s)
450 000 €

Penthouse for sale

4600 Visé

  • Bus stop · < 1 min on foot
  • School · 41 min on foot
  • Supermarket · 32 min on foot

Discover this exceptional penthouse for sale in Visé, a truly unique opportunity to own a modern, luminous residence with breathtaking views and sophisticated amenities. Located at Rue Preixhe 20/401, this newly built property is part of the prestigious Meuse View project in Hermalle, offering approximately 93 square meters of net living space. Positioned on the fourth and final floor of the Edgar residence, it boasts a spacious south-facing terrace of around 47 square meters, perfect for outdoor relaxation or entertaining guests while enjoying panoramic vistas of the Meuse River and surrounding ponds. This well-designed penthouse combines contemporary comfort with functional elegance, making it an ideal home for those seeking quality and style. Inside, the apartment features a welcoming entrance hall leading into a bright, open-plan living area with large windows at both ends, maximizing natural light and offering stunning views. The living room provides access to two terraces, one modestly sized at about 5 square meters, and the expansive main terrace of 47 square meters—an outstanding feature for outdoor living. The kitchen is fully equipped with modern appliances, including an induction cooktop, built-in hood, dishwasher, and oven, all integrated into a sleek layout that emphasizes both practicality and aesthetics. The residence includes two comfortable bedrooms, each approximately 14 square meters, providing ample space for relaxation or work-from-home setups. The bathroom is fully tiled and features a walk-in shower, double sink vanity, and toilet, ensuring comfort and functionality. The property is sold fully finished with high-quality materials—painted walls and installed lighting—ready for immediate occupancy. Additional features include double-glazed aluminum frames, individual heat pump floor heating, double-flow ventilation system (VMC), mosquito screens, and individual meters for water and electricity. The apartment also comes with one underground garage space and an outdoor parking spot, adding to the convenience. Situated in a strategic location close to Visé, this residence benefits from excellent amenities and community services. It offers easy access to local shops, recreational facilities, and scenic outdoor spaces along the Meuse River. The building itself provides numerous shared services such as a lobby, laundry area, bicycle storage, connected mailbox system, and even a fitness room—creating a comfortable and modern living environment. With charges amounting to €182 per month, residents enjoy well-maintained communal facilities without compromise. The property is a rare find in this market segment, combining luxurious living space with practical features in a sought-after location. Priced at €450,000, excluding transfer taxes and notary fees, this penthouse is a true coup de cœur for discerning buyers seeking quality and elegance in Visé. Don’t miss this opportunity—contact us today to arrange a viewing and secure your future in this exceptional residence.

2 Bedroom(s) 93 m² 52 m² Terrace
450 000 €

Penthouse for sale

4681 Hermalle-sous-Argenteau

  • Bus stop · < 1 min on foot
  • School · 41 min on foot
  • Supermarket · 32 min on foot

Discover this exceptional opportunity to own a brand-new penthouse in the picturesque setting of Hermalle-sous-Argenteau. Priced at €450,000, this modern and luminous property is part of the prestigious Meuse View project, offering a sophisticated living space with approximately 93 square meters of net surface area. Located on the fourth and top floor of the Edgar residence, this penthouse provides an elegant combination of comfort, style, and functionality. The property features two spacious bedrooms, a fully equipped open-plan kitchen with high-quality appliances—including an induction hob, built-in oven, dishwasher, and extractor hood—and a large living room with floor-to-ceiling windows. These expansive glass doors open onto a south-facing terrace measuring approximately 47 square meters, providing stunning views over the Meuse river and surrounding ponds. Additionally, a secondary smaller terrace of about 5 square meters enhances outdoor living options. The bathroom is fully tiled and fitted with modern fixtures, including a shower, double sink, and WC. This residence boasts several premium features that make it an ideal choice for discerning buyers. The apartment is finished with high-quality materials, with fresh paintwork and installed lighting, ensuring a move-in-ready experience. Double-glazed aluminum window frames, individual heat pump underfloor heating, and double-flow ventilation contribute to energy efficiency and comfort. The property also includes a garage and an outdoor parking space, both located in the underground garage area, providing convenience and security for vehicle storage. Building amenities extend beyond the apartment itself, with access to a well-appointed lobby, shared bicycle storage, connected mailboxes, and an exclusive fitness room—highlighting the community-oriented approach of the development. The residence is equipped with an elevator and features modern insulation and security elements like mosquito screens and individual meters for water and electricity. Hermalle-sous-Argenteau offers an idyllic environment close to nature while still providing easy access to nearby amenities. This location combines tranquility with practicality, allowing residents to enjoy scenic views along the Meuse river and the peaceful surroundings of this charming Belgian town. The property’s excellent orientation ensures maximum sunlight exposure throughout the day, enhancing the welcoming ambiance of the living spaces. In addition to the peaceful setting, residents benefit from nearby transport links and local services, making daily life convenient. With all these features combined—modern finishes, ample outdoor space, prime location, and inclusive amenities—this penthouse presents a rare opportunity to acquire a prestigious property in Hermalle-sous-Argenteau. This is truly a "coup de cœur" property that offers luxury, comfort, and a remarkable view in one exceptional package. The sale excludes VAT (21%) and notarial fees, but connection fees and the basic deed are included in the price. For those seeking a move-in ready home with high-end finishes and an enviable location, this penthouse is an outstanding choice. Don’t hesitate to contact us for further information or to schedule a viewing—this unique property combines elegance with practical living in one of Belgium’s most attractive regions.

2 Bedroom(s) 93 m² 52 m² Terrace
363 636 €

Penthouse for sale (New construction project)

4458 Fexhe-Slins

  • Bus stop · < 1 min on foot
  • School · 2 min on foot
  • Supermarket · 33 min on foot

Penthouse de 3 chambres avec 2 terrasses et 2 sdb. Il se compose d'un hall d'entrée, 2 wc, living avec cuisine ouverte, buanderie, hall de nuit, 2 salles de bain (douche), 3 chambres. Finitions haut de gammes, cuisine équipée incluse, châssis aluminium double vitrage, chauffage et refroidissement par le sol via pompe à chaleur Viesmann, système de ventilation double flux avec récupérateur de chaleur. Emplacement de parking extérieur au prix de 7000 HTVA. Les frais de raccordement aux impétrants sont inclus. Plus de renseignements, visites et documentations au ### (Les informations sont mentionnées à titre strictement indicatif, la surface habitable est une surface brute)

3 Bedroom(s) 164 m² 17 m² Terrace
166 957 € - 391 951 €

Project: Les Marronniers

4041 Vottem

  • Bus stop · 2 min on foot
  • School · 5 min on foot
  • Supermarket · 1 min on foot

Située sur le site de l'ancienne caserne de Vottem, cette résidence de 24 appartements s'inscrit dans le développement d'un nouveau quartier résidentiel qui comptera à terme 85 logements répartis sur plusieurs immeubles au sein d'un environnement verdoyant. Idéalement localisé, le projet bénéficie d'une excellente accessibilité grâce à sa proximité avec l'échangeur de Vottem, les transports en commun, les commerces et le CHR Citadelle. La résidence propose des appartements neufs de 1, 2 et 3 chambres, conçus pour offrir un confort de vie optimal et de hautes performances énergétiques. Tous les logements disposent d'une terrasse privative et sont vendus avec une cuisine équipée ainsi qu'une salle de bains entièrement aménagée. Les équipements comprennent notamment des châssis PVC à double vitrage et un chauffage par le sol alimenté par une pompe à chaleur individuelle. Les appartements atteignent un niveau de performance énergétique PEB A et peuvent, en option, être équipés de panneaux photovoltaïques individuels permettant d'atteindre un PEB A+. Que vous recherchiez votre future résidence principale ou un investissement de qualité, ce projet constitue une belle opportunité au sein d'un quartier en pleine évolution. Possibilité de bénéficier du taux de TVA réduit à 6 % sous réserve du respect des conditions légales en vigueur. Livraison prévue à l'été 2028. Contactez-nous pour obtenir plus d'informations sur les plans, les prix et les disponibilités.

1 - 3 Bedroom(s) 53 - 109 m² 1 - 2 Bathroom(s)
From 449 000 €

Penthouse for sale

4020 Liege

  • Bus stop · 1 min on foot
  • School · 7 min on foot
  • Supermarket · 7 min on foot

Allen Keapler & Partners is delighted to present this exceptional apartment located at the Terrasses de Liège! Nestled in the heart of a sought-after neighborhood, this property combines elegance, comfort, and optimal quality of life while offering a unique panoramic view. The large bay windows flood the interior with natural light, creating a warm and welcoming atmosphere. With its generous surface area, the apartment offers spacious and airy living areas, with a fluid layout that enhances the sense of openness. Every detail has been carefully designed and executed with noble materials. From refined flooring to sliding pocket doors, every element reflects outstanding quality. An indoor parking space is available for acquisition within the residence. Do not miss this rare opportunity to acquire such a unique property. Contact us today to arrange a visit: ### – ###

3 Bedroom(s) 145 m² 46 m² Terrace
409 000 €

Penthouse for sale

4020 Liege

  • Bus stop · 2 min on foot
  • School · 1 min on foot
  • Supermarket · 1 min on foot

Vous êtes à la recherche d'un appartement en dernier étage ? Vous rêvez d'une pièce de vie avec une vue à 180° sur la ville ? La proximité des commodités est importante pour vous ? Alors, We Invest Liège vous emmène au 7e étage d’un immeuble neuf pour vous faire découvrir ce superbe appartement ! Situé au cœur du projet Bavière, quartier 100% piéton en plein renouveau, cet appartement offre une luminosité à tout moment de la journée grâce à son orientation sud-ouest. Ses 125m² se compose d’un hall d’entrée, d’un très spacieux living-cuisine desservant une terrasse orientée sud, de 3 belles chambres dont une suite parentale avec sa propre salle de bain et terrasse, d’une salle de douche, d’un local technique-buanderie et d’un wc indépendant. Une place de parking en sous-sol ainsi qu’une cave peuvent être achetés en sus. En termes d’équipements : chauffage et eau chaude sanitaire communs, panneaux photovoltaïques pour les parties communes, DV PVC haute performance, VMC double-flux avec récupération de chaleur, … Vente sous régime TVA - Prix TVAC fourni à titre indicatif : 503.410,02 €. Envie de découvrir votre futur chez vous ? Contactez-nous !!

3 Bedroom(s) 125 m² 22 m² Terrace
385 000 €

Penthouse for sale

4020 Liege

  • Bus stop · 2 min on foot
  • School · 1 min on foot
  • Supermarket · 1 min on foot

Vous avez toujours rêvé de posséder un penthouse avec une terrasse périphérique qui vous permette de suivre le soleil ? La luminosité est un critère primordial pour vous ? La proximité des commodités est importantes pour vous ? Alors, We Invest Liège vous emmène au 5e étage d’un immeuble neuf pour vous faire découvrir ce superbe appartement ! Situé au cœur du projet Bavière, quartier 100% piéton en plein renouveau, ce penthouse offre une vue sur Liège et la Dérivation ainsi qu'une luminosité à tout moment de la journée grâce à son orientation sud-ouest. Ses 107 m² se compose d’un hall d’entrée, d’un très spacieux living-cuisine desservant une terrasse de 84m², de 2 belles chambres dont une suite parentale avec sa propre salle de bain (chaque chambre bénéficie d'un accès terrasse), d’une salle de douche, d’un local technique-buanderie et d’un wc indépendant. Une place de parking en sous-sol ainsi qu’une cave peuvent être achetés en sus. En termes d’équipements : chauffage et eau chaude sanitaire communs, panneaux photovoltaïques pour les parties communes, DV PVC haute performance, VMC double-flux avec récupération de chaleur, … Vente sous régime TVA - Prix TVAC fourni à titre indicatif : 474.365,35 €. Envie de découvrir votre futur chez vous ? Contactez-nous !!

2 Bedroom(s) 107 m² 85 m² Terrace
385 000 €

Penthouse for sale

4450 Juprelle

  • Bus stop · < 1 min on foot
  • School · 5 min on foot
  • Supermarket · 32 min on foot

Faire offre à partir de 385.000 €. Au coeur du joli village de Juprelle, l’Immobilière Wolfs a le plaisir de vous présenter ce superbe penthouse contemporain d’environ 125 m², situé au dernier étage d’une résidence récente érigée en 2022. Laissez-vous séduire par ses volumes généreux, baignés de lumière naturelle et sublimé par des finitions de qualité. Profitez d'une magnifique terrasse de plus de 50 m² et de consommations maitrisées grâce à d'excellentes prestations énergétiques en classe B ! Sous-sol : cave de rangement privative. Rez-de-chaussée : deux emplacements de parking privatifs dans la cour avant, agréable jardin commun entretenu. 3ème étage (penthouse) : hall d'entrée avec vestiaire, toilette indépendante, buanderie, superbe espace de vie de +/- 40 m² comprenant une cuisine équipée ouverte sur un spacieux living baigné de lumière, hall de nuit, une suite parentale de +/- 19 m² avec dressing, deux chambres de +/- 9 et 10 m², salle de bains (double lavabos et douche à l'italienne), magnifique terrasse de +/- 50 m² avec vue dégagée. Divers : superficie plancher chauffé (PEB) : +/- 125 m², DV PVC, ch. c. sol au gaz propane, électr. OK, système de ventilation, système de climatisation, parlophone, charges communes : 65 €/mois, poss. d’envisager l’installation d’un ascenseur. Infos énerg. : PEB No. : 20220613501235, PEB : B, E spec : 97 kWh/m².an, E totale : 12037 kWh/an. A DECOUVRIR SANS TARDER ! Plus d'infos et plans téléchargeables sur ### !

3 Bedroom(s) 125 m² 52 m² Terrace
297 900 €

Penthouse for sale

4000 Rocourt

  • Bus stop · 1 min on foot
  • School · 4 min on foot
  • Supermarket · 1 min on foot

Discover this exceptional penthouse located in Rocourt, offering a perfect combination of modern comfort and urban convenience. Situated on the third floor of the "Jardins de Rocourt" residence at Chaussée de Tongres 52, this property presents approximately 95 square meters of habitable space, excluding the 16-square-meter terrace that faces south-west, providing ample outdoor living options. The apartment comprises a welcoming entrance hall with a dedicated wardrobe area and a separate toilet, leading to an open-plan living room with a fully integrated kitchen. The living space benefits from direct access to the spacious terrace, making it an ideal setting for relaxation and entertaining. The residence features two bedrooms and a bathroom equipped with a shower, all meticulously insulated to meet current thermal and acoustic standards, ensuring optimal comfort and energy efficiency. Built with modern materials and equipped with advanced systems, this penthouse is designed for contemporary living. It boasts underfloor heating powered by a heat pump, PVC double-glazed windows for enhanced insulation, and individual meters for water and electricity, allowing precise management of utility consumption. The property is sold move-in ready, with only the kitchen requiring installation at the buyer's expense—however, the first layer of paint is included, enabling a smooth transition to your personal touch. Additional features include elevator access for ease of mobility and a cellar included in the purchase price. Parking options are available separately, including indoor parking, outdoor spaces, or garages, providing flexibility for residents and visitors alike. Located in Rocourt, this property benefits from the vibrant surroundings and accessibility of this dynamic area. While specific neighborhood details are not provided, the apartment's strategic position ensures convenient access to local amenities, shops, and transport links. The residence has been certified for energy performance with an EPC rating of 106 kWh/m²/year and CO2 emissions of 18, reflecting its energy-efficient design. Priced at €297,900 (excluding additional transaction costs such as VAT, connection fees, notary fees, and registration costs), this penthouse offers an attractive opportunity for investors or owner-occupiers seeking a stylish and functional home in Belgium. Contact us today to arrange a viewing or for further information—let us guide you toward your next property investment in Rocourt!

2 Bedroom(s) 95 m² 16 m² Terrace
290 700 €

Penthouse for sale

4000 Rocourt

  • Bus stop · 1 min on foot
  • School · 4 min on foot
  • Supermarket · 1 min on foot

Discover an exceptional penthouse opportunity in Rocourt, perfectly positioned at Chaussée de Tongres 52 in the sought-after Résidence "Jardins de Rocourt." This elegant top-floor apartment offers an impressive living space of approximately 96 square meters, excluding the terrace, making it an ideal choice for those seeking comfort, functionality, and modern design. With a thoughtful layout, the property features a welcoming entrance hall with a dedicated wardrobe area and a convenient guest WC. The spacious living room seamlessly connects to an open-plan kitchen, creating a bright and inviting atmosphere. Step outside onto the southwest-facing terrace of 12 square meters, providing an excellent outdoor retreat to enjoy sunny afternoons and al fresco dining while taking in the pleasant surroundings. Inside, the apartment boasts two well-sized bedrooms, perfect for families or anyone requiring additional space for a home office or guest room. The bathroom is equipped with a shower and aligns with current thermal and acoustic insulation standards, ensuring a high level of comfort and energy efficiency. The property benefits from modern heating solutions, featuring underfloor heating powered by a heat pump, which contributes to lower energy bills and a sustainable lifestyle. Double glazing in PVC enhances insulation further, while separate meters for water and electricity provide transparency and control over utilities. The building is served by elevators for convenience, and the included cellar adds valuable storage space. For parking needs, options are available either indoors, outdoors, or via a garage at an additional cost. Located in Rocourt, this residence offers a strategic position with easy access to local amenities, transport links, and green spaces. The area is known for its vibrant community atmosphere combined with tranquility, making it an attractive place to live. The property is being offered fully ready for immediate occupancy, apart from the kitchen, which the buyer can personalize—initial painting work is included. The price of €290,700 is exclusive of registration fees and other charges such as notarial fees and connection costs. This penthouse represents a fantastic investment opportunity, whether for personal residence or portfolio expansion. Contact us today to arrange a viewing or to receive further information about this outstanding property in Rocourt—your new home awaits.

2 Bedroom(s) 96 m² 12 m² Terrace
286 050 €

Penthouse for sale

4000 Rocourt

  • Bus stop · 1 min on foot
  • School · 4 min on foot
  • Supermarket · 1 min on foot

Discover this exceptional penthouse located in Rocourt, offered at a competitive price of €286,050. Situated on the third floor of the renowned "Jardins de Rocourt" residence, this property presents a unique opportunity to acquire a modern and comfortable home with approximately 93 m² of living space, excluding the terrace. The penthouse boasts two bedrooms, a bathroom, and an open-concept living area featuring a kitchen that seamlessly connects to a spacious, south-west facing terrace of 12 m². The terrace offers an ideal outdoor space to enjoy the sun and fresh air, making it perfect for relaxation or entertaining guests. Designed with current standards in mind, the apartment benefits from high-quality insulation, thermal and acoustic, ensuring both energy efficiency and peaceful living. This residence offers several modern amenities aimed at providing comfort and convenience. The heating system utilizes an efficient heat pump with underfloor heating, complemented by double glazing PVC windows that contribute to energy savings. The property includes individual meters for water and electricity, adding to its practicality. The apartment is sold "move-in ready," with the exception of the kitchen, which is at the buyer's discretion — a first coat of paint is included for easy personalization. A cellar is included in the purchase price, providing additional storage space. Optional parking solutions are available, including indoor, outdoor, or garage spaces for an additional cost. The building is equipped with elevators, facilitating access to the third-floor location. Rocourt is a vibrant area with excellent connectivity and local amenities, making this penthouse an attractive choice for those seeking a blend of comfort and convenience. Whether you are looking for a primary residence or an investment opportunity, this property offers a modern lifestyle in a sought-after location. Don’t miss the chance to explore this exceptional property further — contact us today to arrange a visit or to obtain more detailed information. This is a rare opportunity in Rocourt’s dynamic real estate market, and we are here to assist you in making this beautiful penthouse your new home.

2 Bedroom(s) 93 m² 12 m² Terrace
206 000 € - 395 000 €

Project: Fragnée

4000 Liege

  • Bus stop · 4 min on foot
  • School · 9 min on foot
  • Supermarket · 7 min on foot

BÉNÉFICIEZ D'UN RÉDUCTION DE 10.000 € HTVA À L'ACHAT UN D'UN APPARTEMENT 2 OU 3 CHAMBRES - Découvrez Fragnée, situé sur le Quai de Rome à Liège, cette nouvelle résidence de 24 appartements vous propose un cadre de vie unique, en bord de Meuse, à proximité immédiate des transports, des écoles, des commerces et du cœur battant de la ville. Alliant modernité, confort et performance énergétique, ce projet est idéal tant pour un achat résidentiel que pour un investissement. Les appartements, allant du studio au 3ch, offrent pour la plupart une superbe vue sur la Meuse. Chaque unité est conçue avec des matériaux de qualité et des équipements performants : cuisine équipée, chauffage par le sol via pompe à chaleur, production d’eau chaude assurée par un ballon de 180L sur pompe à chaleur, châssis en alu ou PVC avec double vitrage haute performance. En matière de ventilation, les studios et les 1ch sont dotés d’un système VMC simple flux, tandis que les 2 & 3ch bénéficient d’une VMC double flux avec récupération de chaleur. Les appartements disposent tous d'une cave. À quelques minutes à pied de la gare des Guillemins, des arrêts de tram, ce projet bénéficie d’un emplacement stratégique, parfait pour les citadins actifs ou les investisseurs à la recherche d’un bien attractif et facile à louer. Ne manquez pas cette opportunité de vivre ou d’investir dans un immeuble neuf à l’architecture soignée, avec une vue exceptionnelle sur la Meuse et un accès direct à toutes les commodités urbaines. Possibilité de bénéficier d’une TVA à 6% sous conditions. Contactez-nous dès maintenant pour en savoir plus ou planifier une visite.

1 - 3 Bedroom(s) 60 - 125 m² 1 Bathroom(s)
From 299 000 €

Penthouse for sale

4030 Grivegnée

  • Bus stop · 1 min on foot
  • School · < 1 min on foot
  • Supermarket · 9 min on foot

Looking for an exceptional apartment with impressive volumes, a large terrace and a strategic location for commuters? This exclusive property is a rare opportunity on the market! EasyHome and Simon are delighted to present this stunning recently renovated 210m² penthouse, ideally located in Grivegnée, just 3 minutes from the motorway and Angleur train station. Accessed via a private lift opening directly into the apartment, the property immediately impresses with its remarkable space and brightness. The entrance hall leads to a spectacular 97m² living area with a modern open-plan kitchen and direct access to a perfectly oriented terrace. The night area features three spacious bedrooms, including one with a private shower room, as well as a bathroom. A cellar completes the property, while numerous public parking spaces are available at the foot of the building. Technical features include excellent insulation (EPC B), compliant electrical installation, gas central heating, hot/cold heat pump, PVC double-glazed windows and photovoltaic panels. A rare and spacious property, perfectly suited for commuters travelling regularly to Brussels. Asking price: €299,000 (subject to owners’ acceptance).

3 Bedroom(s) 210 m² 55 m² Terrace
265 000 €

Penthouse for sale

4800 Verviers

  • Bus stop · < 1 min on foot
  • School · 2 min on foot
  • Supermarket · 8 min on foot

Set on the sixth and top floor of a residence in Verviers, this penthouse offers approximately 180 m² of living space, a 30 m² south-facing terrace and a private garage. The property is for sale at **265 000 €** and is available by deed. It has two bedrooms and is not furnished. The residence has a lift, and the apartment is heated by gas. The interior includes a living room of 65 m², extended by a veranda, as well as a 14 m² office. The French description also notes oak flooring, marble paving and fireplaces, a fitted kitchen, a dressing room and a laundry room. It describes a bathroom or shower room for each bedroom, while the supplied technical details list one bathroom, one shower cabin and one toilet. A cellar is mentioned in the French description, and the property details confirm one garage; a second individual garage may be available for an additional cost, as stated in that description. The façade faces north, and the apartment has four façades. Located at Rue du Centre 50/52 611, 4800 Verviers, the residence is described as being near Gare, shops and amenities. The property dates from 1970 and is currently not rented. Its specific primary energy consumption is 760 kWh/m² per year, with a stated CO₂ emission of 138; the electrical installation certificate does not comply. For further information or to arrange a viewing, please get in touch.

2 Bedroom(s) 180 m² 30 m² Terrace
629 000 €

Penthouse for sale (New construction project)

4000 Liege

La cité ardente à 360°, une vue incroyable, un bien exceptionnel; C'est ce qui vous allez découvrir en venant visiter ce penthouse de standing en plein coeur de Liège. Vous serez impressionnés par la qualité des matériaux, les deux terrasses, le confort et les performances énergétiques. Ce penthouse au 5ème étage d'une tout nouvelle Résidence a tout pour vous séduire. Un bien aussi rare que spectaculaire, destiné aux amateurs de lieux uniques et de vue imprenable. Une visite s'impose pour découvrir toute la magie de ce bien exceptionneld'une superficie de 139m² construits, une terrasse de 13m² et un rooftop de 44m². Vente sous le régime de la TVA. Informations et visites au ###

2 Bedroom(s) 139 m² 57 m² Terrace
From 179 000 €

Penthouse for sale

4000 Liege

  • Bus stop · 2 min on foot
  • School · 3 min on foot
  • Supermarket · 6 min on foot

RED Immobilier vous présente ce magnifique penthouse, situé au centre ville à proximité de la gare des Guillemins. Faire offre à partir de 179.000 € L’appartement séduit par sa luminosité, ses finitions soignées et son agréable terrasse orientée plein sud. Il offre un cadre de vie confortable en toute saison grâce à sa climatisation réversible et ses screens solaires. Il se compose d’une belle pièce de vie avec cuisine hyper-équipée, d’une chambre avec dressing, ainsi que d’une salle de bains moderne avec douche à l’italienne et meuble double vasque haut de gamme. Une cave privative complète le bien. Côté confort, le penthouse bénéficie d’une chaudière à condensation, d’une climatisation réversible, d’un adoucisseur d’eau privatif et de screens solaires, PEB B. Un appartement moderne, lumineux et particulièrement agréable à vivre, idéal pour profiter d’un confort optimal été comme hiver. Idéal tant pour y vivre que pour réaliser un investissement locatif de qualité. Toutes les informations sont données à titre indicatif et non contractuel. Be inspired, choose RED ! 📞 ### - ###

1 Bedroom(s) 50 m² 1 Bathroom(s)
375 000 €

Penthouse for sale

4000 Liege

  • Bus stop · 1 min on foot
  • School · 1 min on foot
  • Supermarket · 5 min on foot

Venez découvrir ce magnifique penthouse perché au 7ème étage, avec sa grande terrasse à l'abris des regards. Dès l'entrée, un hall accueillant avec placards et vestiaire vous mène vers un superbe espace de vie baigné de lumière. Le vaste living s'ouvre harmonieusement sur une cuisine moderne entièrement équipée, agrémentée d'un îlot central, idéale pour partager des moments entre amis ou en famille. Mais le véritable coup de coeur se trouve à l'extérieur...Une somptueuse terrasse de plus de 35m² vient compléter ce living lumineux, bordé de larges baies vitrées, créant un véritable prolongement de la pièce. Côté nuit, ce bien dispose de deux chambres et deux salles de bains, offrant confort et fonctionnalité au quotidien. L'atout supplémentaire est son emplacement de parking sous la résidence qu'il est possible d'acheter en supplément (40 000€). Un penthouse qui ne se raconte pas seulement...il se visite et se découvre. Contactez le ### pour prendre RDV.

2 Bedroom(s) 35 m² Terrace 1 Bathroom(s)
325 000 € - 409 000 €

Project: Bavière Résidence Schwann

4000 Liege

  • Bus stop · 2 min on foot
  • School · 1 min on foot
  • Supermarket · 1 min on foot

We Invest Liège vous présente le projet « Bavière », véritable quartier nouveau entièrement piéton au cœur de Liège. Pensé dans son ensemble afin d’offrir une qualité de vie répondant aux enjeux actuels tant sociaux qu’environnementaux, il se compose de plusieurs pôles complémentaires offrant aux habitants une diversité de services ainsi que des lieux de rencontre afin de tisser des liens entre résidents. Répartis en 5 immeubles (D1, D2, D3, D4 & D5) de typologies et d’expressions architecturales différentes, les appartements comportent entre 1 et 3 chambres et seront livrés entièrement finis et équipés. La luminosité et l’accessibilité des espaces privés et publics auxquelles une attention toute particulière a été apportée vous séduiront à tous les coups. Venez vous faire votre propre idée en visitant notre appartement témoin (visuels non-contractuels) ! Bureau d'accueil sur place : Uniquement sur rendez-vous. Plus d'informations : ### | ### | ### !

2 - 3 Bedroom(s) 88 - 125 m² 3 unit(s)