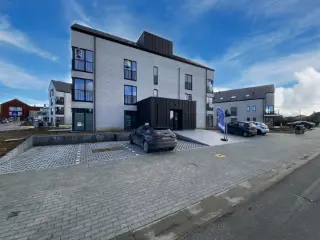
Trevi Liège vous propose ce superbe projet immobilier neuf de standing, composé de 24 appartements spacieux de 110 m² à 163 m², répartis en 4 résidences au cœur d’un cadre verdoyant et paisible. Chaque appartement comprend un hall d’entrée avec vestiaire, un séjour lumineux avec cuisine équipée, une terrasse, un hall de nuit, une ou deux salles de douche, un WC séparé, une buanderie ainsi que deux chambres avec bureau/dressing ou trois chambres. Construit avec des matériaux et équipements haut de gamme, ce projet garantit d'excellentes performances énergétiques grâce à un PEB A, des châssis en aluminium double vitrage, un chauffage et un refroidissement par le sol via une pompe à chaleur Viessmann, un système de ventilation double flux avec récupérateur de chaleur ainsi qu’une isolation thermique et acoustique performante. Le prix de vente est compris entre 283.375€ et 399.212€, soumis à une TVA de 21%, avec la possibilité d’acquérir un emplacement de parking extérieur en supplément pour 7.000€. Les appartements sont vendus entièrement finis, avec une livraison prévue à l’acte. Plans, cahier des charges et informations disponibles sur demande auprès de l’agence au ### ou sur www .treviliege .be .
This exceptional apartment for sale in Juprelle offers a modern living experience with a well-designed layout and high-quality finishes. Located on the first floor of a contemporary building consisting of nine apartments, this unit features two spacious bedrooms and a total living area of 100 square metres. The residence is designed with attention to comfort and energy efficiency, including underfloor heating powered by a heat pump, double glazing, and ventilation with mechanical VMC to ensure optimal indoor air quality. A large southwest-facing terrace of 23 square metres extends the living space outdoors, providing an ideal spot for relaxation or entertaining. Situated on rue Al'Trappe in the peaceful town of Juprelle, this property benefits from excellent accessibility while remaining close to essential amenities. The apartment includes a super-equipped kitchen and a bathroom furnished with both a bathtub and an Italian shower, reflecting the high standards maintained throughout the residence. Safety and convenience are prioritized with features such as a secure entrance door, intercom system, lift access, and provisions for accessibility for persons with reduced mobility. Additionally, each apartment comes with a closed garage equipped with a connection for electric vehicle charging, alongside an exterior parking space. Offered at a price of €294,775 including VAT, this newly built apartment (completion expected in June 2027) presents an outstanding opportunity to acquire a low-energy home featuring modern comfort and sustainable technologies. The building holds all necessary permits, ensuring compliance and peace of mind. Prospective buyers interested in this excellent property are invited to make contact to obtain further information or arrange a viewing. This is a rare chance to invest in a carefully crafted residence combining contemporary design with practical amenities in the sought-after area of Juprelle.
2 Bedroom(s)
100 m²
23 m² Terrace
New properties appear every day. We'll keep looking for you. Set an alert and we'll do the rest.
This spacious ground floor apartment for sale in Fexhe-Slins offers a well-balanced living environment combining comfort and functionality at the price of 259,000 €. Situated within a calm and well-maintained condominium, the property features a generous 90 m² of living space including two bedrooms and one bathroom. The interior layout is thoughtfully designed with a bright and airy living room measuring approximately 36 m², a partially equipped standalone kitchen of about 10 m², and practical utility spaces including a separate WC and laundry room. Outdoor amenities comprise a private terrace oriented southeast measuring roughly 14 m² and a north-facing garden, providing pleasant outdoor living options. Additional conveniences include a private garage parking space, a cellar for extra storage, and modern installations such as double-glazed PVC window frames, centralized oil heating, and compliant electrical connections. Located at Rue Provinciale 470 in Fexhe-Slins, this apartment benefits from a strategic setting that ensures proximity to essential services such as shops, schools, and direct public transport access with a bus stop conveniently located right in front of the building. These practical location advantages make the property an attractive option for both personal residence and investment purposes. The condominium’s quiet ambiance enhances the appeal for those seeking a peaceful yet connected lifestyle within this community. The building is equipped with a lift and an intercom system for added security and ease of access. The energy performance certificate rates this property with an energy consumption of 229 kWh/m² annually, class C, reflecting a reasonable level of efficiency. For those interested in further information or arranging a visit, professional assistance is available by contacting the agency directly at ### or via email at ### . The monthly condominium fees amount to €195, which covers shared maintenance costs but excludes VAT. This apartment is an excellent opportunity to acquire a well-located and comfortable home in Fexhe-Slins at a competitive asking price of 259,000 €. We encourage prospective buyers to seize this chance to discover all the qualities this ground floor property has to offer.
This exceptional apartment for sale in Slins offers a modern, energy-efficient living space completed in 2022, presenting an outstanding opportunity for those seeking comfort and sustainability. Priced at €299,000, it is situated on the first floor of a well-maintained residence comprising seven apartments, set in a peaceful area surrounded by the tranquil countryside. Spanning approximately 95 m² of living area according to the energy performance certificate (EPC), this property boasts two spacious bedrooms and a bright living room that extends over about 37 m², seamlessly connected to a fully equipped open kitchen. The kitchen includes high-quality appliances such as a hood, vitroceramic hob, dishwasher, oven, microwave oven, and a Smeg refrigerator. A highlight of this home is its inviting terrace of around 8 m², which can be accessed directly from the living room, offering an ideal outdoor retreat. The apartment's layout also features a hall entrance with a separate toilet, a practical laundry area, and a hallway that leads to the two bedrooms measuring roughly 16 m² each, alongside a bathroom equipped with a sink and bathtub. Additional valuable amenities include a private cellar and access to a communal cellar, two private parking spaces outdoors, and use of a shared garden. Comfort is enhanced by double-glazed PVC windows and gas central heating powered by propane. The building is further secured with a videophone system. Monthly communal charges amount to approximately €63, covering outdoor maintenance costs. The energy performance rating is notably high with a PEB classification of A and an annual specific primary energy consumption of 79 kWh/m². Located in Slins, this apartment benefits from a serene environment perfect for those looking to enjoy countryside living without sacrificing modern conveniences. With its combination of well-thought-out interior spaces, outdoor amenities, and energy efficiency, this residence offers a compelling choice for owner-occupiers or investors alike. The total annual energy consumption stands at 7,538 kWh, with the cadastral income (including the apartment and two parking spaces) recorded at €760. Interested parties are encouraged to act promptly to secure this attractive property. For further details or to arrange a viewing, please contact the listing agency directly.
We Invest Ourthe-Amblève et Laura vous présentent ce triplex situé à Juprelle, à proximité immédiate des commodités et des grands axes, l’idéal pour les déplacements quotidiens. Le bien développe une superficie habitable d’environ 166 m² et se compose de trois chambres, d’un dressing ainsi que d’une buanderie fonctionnelle. Les espaces de vie sont bien agencés et bénéficient d’une belle luminosité, avec une cuisine ouverte sur le séjour, créant un espace convivial et moderne. Le bien dispose également d'un garage.
Appartement de 2 - 3 chambres avec terrasse. Il se compose d'un hall d'entrée, wc, living, cuisine, buanderie, salle de bain (douche), 3 chambres (ou 2ch et 1 bureau). Finitions haut de gammes, cuisine équipée incluse, châssis aluminium double vitrage, chauffage et refroidissement par le sol via pompe à chaleur Viesmann, système de ventilation double flux avec récupérateur de chaleur. Emplacement de parking extérieur au prix de 7000 HTVA. Les frais de raccordement aux impétrants sont inclus. Plus de renseignements, visites et documentations au ### (Les informations sont mentionnées à titre strictement indicatif, la surface habitable est une surface brute)
Appartement de 2 - 3 chambres avec terrasse dans une résidence de 24 appartements répartis sur 4 bâtiments de 2 et 3 étages. Il se compose d'un hall d'entrée, wc, living, cuisine, buanderie, salle de bain (douche), 3 chambres (ou 2ch et 1 bureau). Finitions haut de gammes, cuisine équipée incluse, châssis aluminium double vitrage, chauffage et refroidissement par le sol via pompe à chaleur Viesmann, système de ventilation double flux avec récupérateur de chaleur. Emplacement de parking extérieur au prix de 7000 HTVA. Les frais de raccordement aux impétrants ne sont pas inclus. Plus de renseignements, visites et documentations au ### (Les informations sont mentionnées à titre strictement indicatif, la surface habitable est une surface brute)
Appartement de 2 - 3 chambres avec terrasse dans une résidence de 24 appartements répartis sur 4 bâtiments de 2 et 3 étages. Il se compose d'un hall d'entrée, wc, living, cuisine, buanderie, salle de bain (douche), 3 chambres (ou 2ch et 1 bureau). Finitions haut de gammes, cuisine équipée incluse, châssis aluminium double vitrage, chauffage et refroidissement par le sol via pompe à chaleur Viesmann, système de ventilation double flux avec récupérateur de chaleur. Emplacement de parking extérieur au prix de 7000 HTVA. Les frais de raccordement aux impétrants ne sont pas inclus. Plus de renseignements, visites et documentations au ### (Les informations sont mentionnées à titre strictement indicatif, la surface habitable est une surface brute)
Appartement de 2 - 3 chambres avec terrasse dans une résidence de 24 appartements répartis sur 4 bâtiments de 2 et 3 étages. Il se compose d'un hall d'entrée, wc, living, cuisine, buanderie, salle de bain (douche), 3 chambres (ou 2ch et 1 bureau). Finitions haut de gammes, cuisine équipée incluse, châssis aluminium double vitrage, chauffage et refroidissement par le sol via pompe à chaleur Viesmann, système de ventilation double flux avec récupérateur de chaleur. Emplacement de parking extérieur au prix de 7000 HTVA. Les frais de raccordement aux impétrants ne sont pas inclus. Plus de renseignements, visites et documentations au ### (Les informations sont mentionnées à titre strictement indicatif, la surface habitable est une surface brute)
Appartement de 2 - 3 chambres avec terrasse. Il se compose d'un hall d'entrée, wc, living, cuisine, buanderie, salle de bain (douche), 3 chambres (ou 2ch et 1 bureau). Finitions haut de gammes, cuisine équipée incluse, châssis aluminium double vitrage, chauffage et refroidissement par le sol via pompe à chaleur Viesmann, système de ventilation double flux avec récupérateur de chaleur. Emplacement de parking extérieur au prix de 7000 HTVA. Les frais de raccordement aux impétrants sont inclus. Plus de renseignements, visites et documentations au ### (Les informations sont mentionnées à titre strictement indicatif, la surface habitable est une surface brute)
2 Bedroom(s)
110 m²
8 m² Terrace
New properties appear every day. We'll keep looking for you. Set an alert and we'll do the rest.
Située sur le site de l'ancienne caserne de Vottem, cette résidence de 24 appartements s'inscrit dans le développement d'un nouveau quartier résidentiel qui comptera à terme 85 logements répartis sur plusieurs immeubles au sein d'un environnement verdoyant. Idéalement localisé, le projet bénéficie d'une excellente accessibilité grâce à sa proximité avec l'échangeur de Vottem, les transports en commun, les commerces et le CHR Citadelle. La résidence propose des appartements neufs de 1, 2 et 3 chambres, conçus pour offrir un confort de vie optimal et de hautes performances énergétiques. Tous les logements disposent d'une terrasse privative et sont vendus avec une cuisine équipée ainsi qu'une salle de bains entièrement aménagée. Les équipements comprennent notamment des châssis PVC à double vitrage et un chauffage par le sol alimenté par une pompe à chaleur individuelle. Les appartements atteignent un niveau de performance énergétique PEB A et peuvent, en option, être équipés de panneaux photovoltaïques individuels permettant d'atteindre un PEB A+. Que vous recherchiez votre future résidence principale ou un investissement de qualité, ce projet constitue une belle opportunité au sein d'un quartier en pleine évolution. Possibilité de bénéficier du taux de TVA réduit à 6 % sous réserve du respect des conditions légales en vigueur. Livraison prévue à l'été 2028. Contactez-nous pour obtenir plus d'informations sur les plans, les prix et les disponibilités.
enjamin Pirothon (IPI 518.653) presents this two-bedroom flat with a terrace, just a stone’s throw from all amenities, transport links, schools and shops. The property, with a total living area of 75 m², is laid out as follows: - +1: Flat: kitchen, living room, bathroom, two bedrooms and a large terrace; This flat comes with a cellar and a parking space. Technical specifications: Energy Performance Certificate (PEB) D (20260827045111), gas central heating, shutters, PVC double-glazed windows, mains drainage, … 💰 Price: Offers from €169,000 📞 Interested? Contact us straight away to arrange a viewing and discover this property with its impeccable features. The information and measurements are provided for guidance only and are not contractually binding.
enjamin Pirothon (IPI 518.653) presents this two-bedroom flat, just a stone’s throw from all amenities, transport links, schools and shops. The property, with a total living area of 75 m², is laid out as follows: - +2: Flat: kitchen, living room, bathroom and two bedrooms (with solar panels); This flat comes with a cellar and a parking space. Technical specifications: Energy Performance Certificate (PEB) B (20240906021228), gas central heating, PVC double-glazed windows, mains drainage, ... 💰 Price: Offers from €159,000 📞 Interested? Contact us straight away to arrange a viewing and discover this property with its impeccable features. The information and measurements are provided for guidance only and are not contractually binding.
### Située à ANS, le long du RAVeL, à proximité de la gare, de nombreux arrêts de bus et des axes routiers, BATITEC IMMOBILIER propose à la vente 26 appartements de haut standing. Ils sont répartis dans 2 résidences offrant de spacieuses terrasses idéalement orientées avec de larges baies vitrées procurant un maximum de luminosité. Chaque appartement garantit d’excellentes performances énergétiques (normes Q-ZEN). Le confort de vie des habitants est complété par des emplacements de parking sous carports et des locaux de rangement individuels et privatifs (compris dans le prix). Des bornes de recharge publiques pour voitures électriques seront également installées sur le site. Une large zone d‘espaces verts destinée à la convivialité accueille un parc remarquablement aménagé avec un bassin paysager, un sentier de balade, un potager collectif et une plaine de jeux, tout en conservant un entretien économique et maîtrisé (gestion simple et charges peu élevées). Découvrez un cadre de vie exceptionnel alliant tranquillité et proximité immédiate avec toutes les facilités urbaines. INFOS et VISITES : ### ### ###
This spacious duplex apartment for sale in Rocourt offers a well-designed living space of 90 m², perfectly suited for comfortable living. On the ground floor, a large living room of 43.5 m² seamlessly connects to a fully equipped open kitchen, creating an inviting area for daily life and entertaining. The layout is complemented by a guest toilet and a storage closet, adding to the apartment’s practicality. Downstairs, at garden level, there are two bedrooms measuring 14 m² and 11 m² respectively, along with a bathroom, an additional toilet, and a hall. The interior is enhanced by double-glazed aluminum window frames and central gas heating, ensuring energy efficiency and comfort throughout the year. The property benefits from a private parking space and a small adjoining locked cellar, providing valuable storage options. A terrace of approximately 9 to 10 m² is accessible from the living room, offering pleasant views over the communal garden. The building is equipped with a lift, enhancing accessibility. Monthly charges amount to approximately €210.07, which include calorimeter-based heating costs estimated at €227 per month. The apartment is part of a well-managed co-ownership with a share of 1.272/100,000 in common areas and an annual base reserve fund contribution of €2,544.00. The current cadastral income is €1,016 and the energy performance certificate indicates a specific primary energy consumption of 280 kWh/m²/year. Located at Avenue de la Closeraie 28 in Rocourt (4000), this duplex apartment is offered at a price of €220,000. The property is currently vacant and available immediately upon sale deed signature. This residence combines functional indoor spaces with outdoor amenities in a convenient location. Interested parties are invited to contact the seller to arrange a visit or obtain further information about this appealing duplex in Rocourt.
This spacious 104 m² apartment for sale is ideally situated on the ground floor of a residential building at Rue d’Ans 40 in Rocourt. Offering two bedrooms measuring approximately 12 m² and 10 m² respectively, the layout includes a welcoming entrance hall, a living room of around 20 m², and a semi-equipped kitchen of 16 m² complete with hob and extractor hood. The apartment also features a 4 m² shower room and benefits from two façade exposures, providing ample natural light throughout the living spaces. Additional amenities include PVC double-glazed windows with electric shutters, individual gas central heating, and a private cellar. While there is no private parking space, residents can enjoy an outdoor courtyard area adjacent to the property. The apartment is currently available for sale at the price of €179,000. Located in Rocourt, this property offers convenient access to essential amenities and transportation. Just 500 meters from the CORA shopping center, residents will find daily shopping needs easily within reach. Public transport options are excellent, with a bus stop situated directly in front of the building and major highways accessible within 400 meters. Schools and other local services are nearby, enhancing the practical appeal of this residence for individuals or families seeking a well-connected living environment in this part of Belgium. The apartment is delivered with an energy performance certificate rating of class E, with a primary energy consumption of 358 kWh/m²/year, reflecting standard energy efficiency measures. This apartment in Rocourt represents an attractive opportunity to acquire comfortable urban living with practical features in a well-situated location. The property is offered without VAT and has a cadastral income of €742. Available upon deed, this residence combines functional space with proximity to shopping, schools, and transport links. Interested parties are encouraged to contact the seller directly for further information or to arrange a viewing appointment. This offering provides an excellent entry point into the Rocourt real estate market at a competitive price of €179,000.
Discover this exceptional opportunity to acquire a beautifully modernized apartment in Rocourt, ideally situated on the Chaussée de Tongres, number 52, within a vibrant and accessible neighborhood. Priced competitively at €278,692, this property offers a rare combination of contemporary comfort, energy efficiency, and an inviting outdoor space, making it an appealing choice for both investors and first-time buyers alike. This newly built apartment is located on the first floor of a well-maintained building, covering a spacious 96 square meters of living area as confirmed by the energy performance certificate (PEB). It features a welcoming entrance hall that provides space for a wardrobe, leading into a luminous living room connected to an open-plan kitchen area. The living space benefits from generous natural light, accentuated by large windows and direct access to a covered south-facing terrace of 14 square meters, perfect for relaxing or entertaining outdoors. The apartment comprises two comfortable bedrooms, a contemporary shower room, a separate WC, and a laundry area, all designed with modern standards of thermal and acoustic insulation to ensure optimal comfort and energy savings. The heating system is a high-efficiency underfloor gas heating powered by a condensing boiler, complemented by double PVC glazing for enhanced insulation. Additional features such as a water softener and separate meters add to the convenience and sustainability of this property. Located in Rocourt, this apartment benefits from proximity to a variety of shops, amenities, and public facilities, ensuring ease of daily living. The building includes an individual cellar space and offers optional parking facilities both exterior and underground at an additional cost. The property holds an EPC rating of A (56 kWh/m² per year), demonstrating its excellent energy performance, along with low CO2 emissions. This is an ideal investment for those seeking a modern, energy-efficient home with superb outdoor space in a lively neighborhood. For those interested in viewing or requiring further details, please contact us to arrange a visit or request additional information via email at ### . Take the next step towards securing this attractive property—your future home or investment awaits in Rocourt.
Discover this exceptional penthouse located in Rocourt, offering a perfect combination of modern comfort and urban convenience. Situated on the third floor of the "Jardins de Rocourt" residence at Chaussée de Tongres 52, this property presents approximately 95 square meters of habitable space, excluding the 16-square-meter terrace that faces south-west, providing ample outdoor living options. The apartment comprises a welcoming entrance hall with a dedicated wardrobe area and a separate toilet, leading to an open-plan living room with a fully integrated kitchen. The living space benefits from direct access to the spacious terrace, making it an ideal setting for relaxation and entertaining. The residence features two bedrooms and a bathroom equipped with a shower, all meticulously insulated to meet current thermal and acoustic standards, ensuring optimal comfort and energy efficiency. Built with modern materials and equipped with advanced systems, this penthouse is designed for contemporary living. It boasts underfloor heating powered by a heat pump, PVC double-glazed windows for enhanced insulation, and individual meters for water and electricity, allowing precise management of utility consumption. The property is sold move-in ready, with only the kitchen requiring installation at the buyer's expense—however, the first layer of paint is included, enabling a smooth transition to your personal touch. Additional features include elevator access for ease of mobility and a cellar included in the purchase price. Parking options are available separately, including indoor parking, outdoor spaces, or garages, providing flexibility for residents and visitors alike. Located in Rocourt, this property benefits from the vibrant surroundings and accessibility of this dynamic area. While specific neighborhood details are not provided, the apartment's strategic position ensures convenient access to local amenities, shops, and transport links. The residence has been certified for energy performance with an EPC rating of 106 kWh/m²/year and CO2 emissions of 18, reflecting its energy-efficient design. Priced at €297,900 (excluding additional transaction costs such as VAT, connection fees, notary fees, and registration costs), this penthouse offers an attractive opportunity for investors or owner-occupiers seeking a stylish and functional home in Belgium. Contact us today to arrange a viewing or for further information—let us guide you toward your next property investment in Rocourt!
Discover an exceptional penthouse opportunity in Rocourt, perfectly positioned at Chaussée de Tongres 52 in the sought-after Résidence "Jardins de Rocourt." This elegant top-floor apartment offers an impressive living space of approximately 96 square meters, excluding the terrace, making it an ideal choice for those seeking comfort, functionality, and modern design. With a thoughtful layout, the property features a welcoming entrance hall with a dedicated wardrobe area and a convenient guest WC. The spacious living room seamlessly connects to an open-plan kitchen, creating a bright and inviting atmosphere. Step outside onto the southwest-facing terrace of 12 square meters, providing an excellent outdoor retreat to enjoy sunny afternoons and al fresco dining while taking in the pleasant surroundings. Inside, the apartment boasts two well-sized bedrooms, perfect for families or anyone requiring additional space for a home office or guest room. The bathroom is equipped with a shower and aligns with current thermal and acoustic insulation standards, ensuring a high level of comfort and energy efficiency. The property benefits from modern heating solutions, featuring underfloor heating powered by a heat pump, which contributes to lower energy bills and a sustainable lifestyle. Double glazing in PVC enhances insulation further, while separate meters for water and electricity provide transparency and control over utilities. The building is served by elevators for convenience, and the included cellar adds valuable storage space. For parking needs, options are available either indoors, outdoors, or via a garage at an additional cost. Located in Rocourt, this residence offers a strategic position with easy access to local amenities, transport links, and green spaces. The area is known for its vibrant community atmosphere combined with tranquility, making it an attractive place to live. The property is being offered fully ready for immediate occupancy, apart from the kitchen, which the buyer can personalize—initial painting work is included. The price of €290,700 is exclusive of registration fees and other charges such as notarial fees and connection costs. This penthouse represents a fantastic investment opportunity, whether for personal residence or portfolio expansion. Contact us today to arrange a viewing or to receive further information about this outstanding property in Rocourt—your new home awaits.
Discover this charming apartment for sale in Rocourt, offering an excellent opportunity for those seeking comfortable living in a well-maintained residence. Located at Chaussée de Tongres 52, this property is part of the "Jardins de Rocourt" complex and is positioned on the first floor. Spanning approximately 97 square meters of living space, excluding the terrace, the apartment features a practical layout that includes a welcoming entrance hall with a wardrobe area and a separate WC, a spacious living room with an open kitchen, and two bedrooms. The living area benefits from direct access to a south-west-facing terrace of about 14 square meters, perfect for outdoor relaxation and enjoying the afternoon sun. The bathroom is equipped with a shower, and the apartment’s interior has been insulated according to current standards, ensuring thermal and acoustic comfort along with energy efficiency. This property is being sold "move-in ready," with the exception of the kitchen, which remains at the expense of the buyer—although the first coat of paint and cleanliness are included. The apartment features modern amenities such as underfloor heating powered by a heat pump, double-glazed PVC windows, and separate meters for water and electricity, all contributing to reduced energy consumption. The building itself is equipped with elevators for convenient access, and parking options are available either inside the building or outside; a garage can be purchased separately. Additionally, a cellar is included in the price, providing valuable extra storage space. The apartment boasts an EPC score of 82 kWh/m²/year, reflecting its energy-efficient design, and a CO2 emission level of just 15. This property offers a balanced mix of comfort, practicality, and modern construction standards in a desirable location within Rocourt. Situated in a peaceful yet accessible area, this apartment benefits from proximity to essential amenities and services in Rocourt. With its bright layout, modern insulation, and ample outdoor space, it presents an ideal solution for individuals or families seeking a high-quality residence in this vibrant region of Belgium. The listed price is €281,542, excluding additional costs such as VAT, connection fees, notarial charges, or registration fees. For those interested in viewing or acquiring this property, further information is available upon request. Contact us today to arrange a visit or learn more about this exceptional opportunity to invest in Rocourt's real estate market.




 Open Immovlan