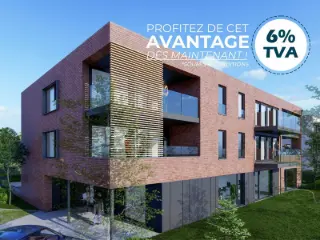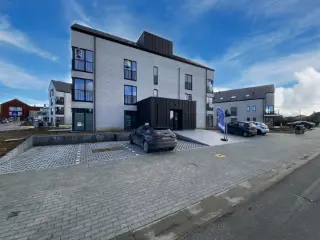
90% SOLD!!! STALPORT Real Estate presents the new "Ellis" Residence in Crisnée, 5 minutes from major roads and close to all amenities. Two buildings with 14 and 11 apartments each with private parking and garages, cellars, and terraces (some with private gardens) INCLUDED IN THE ADVERTISED PRICES! This elegant and characterful building offers a large, shared outdoor space planted with trees, creating a countryside feel on both sides of the building. Superior construction quality. Features: underfloor gas central heating (individual wall-mounted boiler), single-flow ventilation, elevator, efficient thermal and acoustic insulation, intercom, and high-quality finishes. PEB A or B planned (no. RWPEB-091891)! Delivery March 2026. Are you planning an investment? Moving? Welcome to the Ellis Residence... Want to know more?

Apartment for sale - Odeur
STALPORT Real Estate presents this magnificent, brand-new, 3-bedroom/2-bathroom penthouse on the 2nd floor of the new "Ellis" Residence in Crisnée, just 5 minutes from major roads and close to all amenities. This elegant and characterful building offers a large, shared landscaped outdoor space, creating a countryside feel on both sides of the building. Superior construction quality. With a total surface area of approximately 165m², it comprises: an entrance hall, an office, a large 63m² living room with a terrace/balcony on either side, a laundry room, a hallway leading to a master suite with dressing room and bathroom, two further bedrooms, a second shower room, and a separate WC. Also included are an outdoor parking space, a double garage in the basement, a cellar, and a kitchen budget of €16,000 (excluding VAT), including tiling and parquet flooring (according to specifications) INCLUDED IN THE PRICE! Connection fees of €5,000 (excluding VAT) will be added. Features: Gas-fired underfloor heating (individual wall-mounted boiler), double-flow mechanical ventilation, elevator, high-performance thermal and acoustic insulation, intercom, high-quality finishes. Subject to 21% VAT on construction and registration fees (3% or 12.5%) on the land. Energy Performance Certificate (EPC) B (107 kWh/m².year) No. RWPEB-091891! Delivery July 2026. Offers from €399,000 subject to acceptance by the owners. This advertisement does not constitute an offer. Information via ### Want to know more?
STALPORT Real Estate presents this magnificent, brand-new, 3-bedroom/2-bathroom penthouse apartment on the 2nd floor of the new "Ellis" Residence in Crisnée, just 5 minutes from major roads and close to all amenities. This elegant and characterful building offers a large, shared landscaped outdoor space, creating a countryside feel on both sides of the building. Superior construction quality. With a total surface area of approximately 170m², it comprises: an entrance hall, an office, a large 63m² living room with a terrace/balcony on either side, a laundry room, a hallway leading to a master suite with dressing room and bathroom, two further bedrooms, a second shower room, and a separate WC. Also included are an outdoor parking space, a double garage in the basement, a cellar, and a kitchen budget of €16,000 (excluding VAT), including tiling and parquet flooring (according to specifications) INCLUDED IN THE PRICE! Connection fees of €5,000 (excluding VAT) will be added. Features: Gas-fired underfloor heating (individual wall-mounted boiler), double-flow mechanical ventilation, elevator, high-performance thermal and acoustic insulation, intercom, high-quality finishes. Subject to 21% VAT on construction and registration fees (3% or 12.5%) on the land. Energy Performance Certificate (EPC) A (84 kWh/m².year) No. RWPEB-091891! Delivery July 2026. Offers from €399,000 subject to acceptance by the owners. This advertisement does not constitute an offer. Information via ### Want to know more?
[[ THIS PROPERTY IS PARTICIPATING IN THE ERA OPEN HOUSE DAY ON 14/6 FROM 16:00 TO 17:00 ]] Christophe Grognard (IPI 517.787) offers this superb single-storey flat with 3 bedrooms, a spacious garden and an ideal location less than 500 metres from all amenities. The spacious interior features a bright 24 m² living room, a large 27 m² open-plan living area with dining room and fitted kitchen, a utility room, two terraces, two bathrooms and a new master suite with direct access to the garden. The entire property has been lovingly renovated and is just waiting to be lived in. Features : EPB: E - 379 kWh/m².an (n°20250411015252) Electric heating PVC double-glazed windows (2014) Cadastral income: €326 Complete renovation in 2014 + extension (master suite) built in 2024 Make an offer from €249,000 If you are interested, please contact me on ### or via ERA Labelimmo on ### This advertisement is for information only and is not contractual. It does not constitute an offer. Want to know more?
Only a few matches so far
New properties are added every day. We'll let you know when one matches your search.
Also near Odeur (4367)
Immeuble de 8 appartements avec un rez-de-chaussée destiné à des bureaux ou une activité de profession libérale. Les appartements sont composés de : cuisine, salon, salle à manger, buanderie, hall de nuit, salle de bain, 1 ou 2 chambres, terrasse et cave au sous-sol. Want to know more?
✨ Appartement 2 chambres ou 1CH + bureau – PEB B – Awans ✨ Nigel IMMO vous propose ce superbe appartement de 94 m² habitables, actuellement loué, situé au 1er étage d’une agréable copropriété à Awans, offrant une excellente performance énergétique (PEB B) et une disposition moderne. Dès l’entrée, vous accédez à un espace de vie chaleureux composé d’un salon lumineux de 17 m² ouvert sur une salle à manger et une cuisine semi-équipée, créant un ensemble convivial et parfaitement optimisé. L’espace nuit se compose d’une grande chambre de 24 m² avec dressing attenant, ainsi que d’un bureau de 7 m², idéal pour le télétravail ou pouvant servir de chambre d'enfant selon vos besoins. Vous bénéficierez également d’une buanderie pratique, ainsi que d’une salle de bains confortable (baignoire et douche), offrant tout le confort nécessaire au quotidien. Le bien dispose également d'un jardin commun et d'un emplacement de parking privatif. 🔧 Informations techniques ✔ Superficie habitable : 94 m² ✔ PEB : B (138 kWh/m².an) ✔ Électricité conforme ✔ Chauffage central gaz ✔ Châssis double vitrage PVC ✔ Revenu cadastral : à enroler (division en cours) ✔ Bail de longue durée, loyer mensuel de 850€. Situation idéale à proximité directe des axes autoroutiers, commerces, écoles et toutes commodités. Avis aux amateurs d'espaces et aux personnes ayant besoin de rangements/stockages: Le propriétaire vous offre la possibilité d'acquérir un jardin privatif pour 7500€. ✔ Libération : actuellement loué, préavis à respecter. 💰Faire offre à partir de 169.000 € (sous réserve d'acceptation du propriétaire) 📞 Contactez dès aujourd’hui Nigel IMMO au ### 🌐 Plus d’infos, visite virtuelle en 360°, plan 2D, RDV en ligne 7/7j sur : WWW.NIGEL-IMMO.BE Descriptif à titre informatif et non contractuel. Want to know more?
✨ Spacieux appartement 2 chambres avec grande terrasse – Awans ✨ Nigel IMMO vous propose ce superbe appartement de +/- 113 m² habitables, idéalement situé à Awans, offrant de beaux volumes et une disposition particulièrement fonctionnelle, parfait pour une profession libérale (médecin, kiné, comptable, etc...) Dès l’entrée, vous découvrez un hall accueillant menant vers un lumineux séjour de +/- 28 m², parfait pour vos moments de détente. Celui-ci communique avec une cuisine ouverte avec salle à manger, créant un espace de vie convivial et agréable au quotidien. L’appartement dispose de 2 belles chambres, dont une spacieuse de 23 m² et une seconde de 12 m², idéales pour une famille, un couple ou un bureau à domicile. (possibilité de profession libéral avec salle d'attente) Une salle de bains fonctionnelle ainsi qu’un WC indépendant complètent l’espace intérieur. À l’extérieur, vous profitez d’une magnifique terrasse privative de 33 m², parfaite pour vos repas en plein air ou moments de détente, ainsi que d’un jardin commun. Le bien dispose également d'une cave et d'un emplacement de parking privatif. 🔧 Informations techniques ✔ Superficie habitable : 113 m² ✔ PEB : D (304 kWh/m².an) ✔ Électricité conforme ✔ Chauffage central gaz ✔ Châssis double vitrage en bois et PVC ✔ Revenu cadastral : à enroler (division en cours, en attente de l'acte de base) Idéal pour l’exercice d’une profession libérale, ce bien offre un cadre fonctionnel et accessible, parfaitement adapté à l’accueil de votre clientèle. Avis aux amateurs d'espaces et aux personnes ayant besoin de rangements/stockages: Le propriétaire vous offre la possibilité un jardin privatif pour 7500€. ✔ Libération : à l'acte 💰Faire offre à partir de 179.000 € (sous réserve d'acceptation du propriétaire) 📞 Contactez dès aujourd’hui Nigel IMMO au ### 🌐 Plus d’infos, visite virtuelle en 360°, plan 2D, RDV en ligne 7/7j sur : WWW.NIGEL-IMMO.BE Descriptif à titre informatif et non contractuel. Want to know more?
✨ Appartement 2 chambres – PEB B – Awans ✨ Nigel IMMO vous propose ce superbe appartement de 95 m² habitables, idéalement situé à Awans, offrant de beaux volumes et une disposition particulièrement fonctionnelle. Dès l’entrée, vous accédez à un espace de vie chaleureux de 46 m² composé d’un salon lumineux ouvert sur une salle à manger et une cuisine semi-équipée, créant un ensemble convivial et parfaitement optimisé. L’espace nuit se compose de deux chambres de 17 et 16 m², une salle de bains ainsi qu'une toilette indépendante. De plus, vous bénéficierez d’une buanderie offrant tout le confort nécessaire au quotidien. Le bien dispose également d'un jardin commun et d'un emplacement de parking privatif. 🔧 Informations techniques ✔ Superficie habitable : 95 m² ✔ PEB : B (152 kWh/m².an) ✔ Électricité conforme ✔ Chauffage central gaz ✔ Châssis double vitrage bois ✔ Revenu cadastral : à enroler (division en cours) Situation idéale à proximité directe des axes autoroutiers, commerces, écoles et toutes commodités. Avis aux amateurs d'espaces et aux personnes ayant besoin de rangements/stockages: Le propriétaire vous offre la possibilité d'acquérir une grange à l'arrière de la bâtisse en supplément pour 40.000€ et un jardin privatif pour 7500€. ✔ Libération : disponible à l'acte 💰Faire offre à partir de 179.000 € (sous réserve d'acceptation du propriétaire) 📞 Contactez dès aujourd’hui Nigel IMMO au ### 🌐 Plus d’infos, visite virtuelle en 360°, plan 2D, RDV en ligne 7/7j sur : WWW.NIGEL-IMMO.BE Descriptif à titre informatif et non contractuel. Want to know more?
This spacious duplex apartment for sale in Xhendremael offers approximately 183 m² of living space with a flexible layout featuring between four and six bedrooms. Located in a condominium currently being finalized, the property benefits from generous volumes and abundant natural light. On the first floor, the entrance hall opens into a living room of about 30 m² connected to a semi-equipped kitchen, including an oven, ceramic hob, extractor hood, and sink. Additionally, this level accommodates a study of roughly 8 m², two bedrooms measuring approximately 8 and 9 m² respectively, a laundry room, two separate toilets, and a bathroom with an Italian-style shower, toilet, and sink. The second floor continues with a night hall leading to a small bedroom or office of around 7 m² and two further bedrooms measuring about 8 and 15 m². The apartment is equipped with hot air heating via a heat pump, PVC double-glazed window frames, and quality finishes throughout. It has three facades and includes two outdoor parking spaces. The property’s energy performance certificate rates it at class B with a specific primary energy consumption of 96 kWh/m² per year and an overall energy total of 17,595 Wh/year. The registered cadastral income stands at €1,020. Please note that the amount for communal charges has not yet been determined. Situated at Rue de Looz 7/11 in the pleasant village of Xhendremael, this apartment combines comfort and practicality in a serene environment. Offered at the price of €399,000 without VAT and not currently rented, it represents an excellent opportunity for those seeking a sizable family home or investment in Flanders. For further information or to arrange a viewing, please contact the listing agency directly. This description is provided for informational purposes and is non-contractual. Want to know more?
Located 30 minutes from Liège, just steps away from all amenities (shops, restaurants, various services), major roadways, and public transportation, in a quiet area, Residence FOLLON offers its future occupants a pleasant living environment and exceptional comfort! Duplex Apartment A4 - Composition: 1st floor: an entrance hall with a separate toilet, a spacious living room with an open kitchen to the dining area, a laundry-storage space, and a large terrace. On the 2nd floor: a night hall, a bathroom (bathtub, sink), two bedrooms. High-quality materials and finishes, acoustic and thermal insulation. Price: €266,400 excluding VAT at 21% - Excluding costs. Outdoor parking available: €8,000 excluding VAT at 21% - Excluding costs. For plans, specifications, information, and visits, contact us at ### Information provided subject to errors and not contractual. Want to know more?
Located 30 minutes from Liège, just steps away from all amenities (shops, restaurants, various services), major roadways, and public transportation, in a quiet area, Residence FOLLON offers its future occupants a pleasant living environment and exceptional comfort! Duplex Apartment A3 - Composition: 1st floor: an entrance hall with a separate toilet, a spacious living room with an open kitchen to the dining area, a laundry-storage space, and a large terrace. On the 2nd floor: a night hall, a bathroom (bathtub, sink), a bedroom. High-quality materials and finishes, acoustic and thermal insulation. Price: €225,600 excluding VAT at 21% - Excluding costs. Outdoor parking available: €8,000 excluding VAT at 21% - Excluding costs. For plans, specifications, information, and visits, contact us at ### Information provided subject to errors and not contractual. Want to know more?
Located 30 minutes from Liège, just steps away from all amenities (shops, restaurants, various services), major roadways, and public transportation, in a quiet area, Residence FOLLON offers its future occupants a pleasant living environment and exceptional comfort! Apartment A01 - located on the ground floor consisting of an entrance hall with a separate toilet, a spacious living room with an open kitchen to the dining area, a laundry-storage space, a bathroom (bathtub, shower area, sink), two bedrooms, and a garden. High-quality materials and finishes, acoustic and thermal insulation. Price: €256,800 excluding VAT at 21% - Excluding costs. Outdoor parking available: €8,000 excluding VAT at 21% - Excluding costs. For plans, specifications, information, and visits, contact us at ### Information provided subject to errors and not contractual. Want to know more?
Located 30 minutes from Liège, just steps away from all amenities (shops, restaurants, various services), major roadways, and public transportation, in a quiet area, Residence FOLLON offers its future residents a pleasant living environment and exceptional comfort! Apartment A02 - located on the ground floor consisting of an entrance hall with a separate toilet, a spacious living room with an open kitchen to the dining area, a laundry-storage space, a bathroom (bathtub, shower area, sink), two bedrooms, and a garden. High-quality materials and finishes, acoustic and thermal insulation. Price: €276,000 excluding VAT at 21% - Excluding costs. Outdoor parking available: €8,000 excluding VAT at 21% - Excluding costs. For plans, specifications, information, and visits, contact us at ### Information provided subject to errors and not contractual. Want to know more?
This contemporary apartment for sale in Awans offers a modern living environment with practical and comfortable features. Priced at 299,000 €, this new-build property, scheduled for completion between 2025 and 2026, occupies the second floor of a building with two floors and four facades. It boasts a total living area of 81 m², including a bright 22 m² living room with an open American-style kitchen that covers 6 m². The apartment comprises two bedrooms measuring 11 m² and 10 m² respectively, along with a fully equipped bathroom of 4 m² featuring a shower. Additional amenities include a separate toilet and the installation of high-quality PVC double-glazed windows designed to provide both thermal and acoustic insulation. Heating is supplied by a gas system, ensuring efficient climate control throughout the unit. The property benefits from thoughtful accessibility features such as a lift and provisions for disabled access, enhancing convenience for all residents. A private terrace of 10 m² extends the living space outdoors, offering an inviting area to relax or entertain. Storage is facilitated by an included cellar space in the basement, while there is also an option to purchase an indoor parking space separately. The apartment is connected to all essential utilities including water, electricity, and sewage systems, fulfilling modern standards. The sale is subject to VAT regulations, reflecting its status as a newly constructed property that complies with current building codes and energy efficiency requirements. Located on Rue Chaussée 126 in Awans (4340), this apartment benefits from proximity to essential amenities such as shops, schools, and major roadways, providing a practical and accessible lifestyle for its future occupants. The area is not designated as a flood risk zone, adding to the security and appeal of the location. Interested parties are invited to request further information or schedule visits by contacting the seller via telephone at ### or by email at ### . Additional documents and plans can be accessed through ### facilitating a comprehensive overview for prospective buyers seeking a newly built apartment in this convenient setting. Want to know more?
Situé à proximité de toutes commodités, dans un immeuble de 8 appartements, magnifique appartement neuf situé au deuxième étage d'une superficie de 81 m² comprenant 2 chambres, un spacieux et lumineux séjour avec une cuisine ouverte, 1 salle de bains et 1 WC séparé, une buanderie, une terrasse de 10 m² et une cave. Prix: 255.000€ (Vente sous régime de la TVA 21 % ou TVA 6% sous conditions). Emplacement de parking extérieur (12.500€ HTVA) et intérieur (17.500€ HTVA) en supplément. Tout confort moderne : Chauffage central gaz à condensation, isolation performante, double vitrage en PVC super isolant, ascenseur, matériaux et finitions de qualité. Isolation thermique et acoustique soignée. Plans, cahier des charges et infos disponibles sur simple demande à l'agence au ### ou sur notre site ### rubrique projets neufs. Informations données à titre indicatives et non contractuelles. Cette annonce ne constitue pas une offre. Want to know more?
L'agence Skyimmo a le plaisir de vous présenter ce superbe appartement idéalement situé à Awans. Ce bien d'exception se compose comme suit : Hall (6) - WC (1) - Buanderie (2) - Local technique (3) - Cuisine (12) - Salon/Salle à manger (18) - Suite parentale avec salle de douche (13) - Terrasse (20) - Jardin (50) Laissez-vous charmer par ce magnifique appartement en parfait état, prêt à vous accueillir immédiatement. Vous profiterez d'une terrasse intimiste ainsi que d'un jardin, offrant une tranquillité absolue et préservée de tout vis-à-vis. Un véritable havre de paix ! Toiture : excellent état Électricité : conforme Chauffage : chauffage central au gaz Châssis : double vitrage en PVC Revenu cadastral : 735€ PEB : B- E. spec. 159 kWh/m2.an - E. totale 11782 kWh/an - Numéro 20251121020639 Charges communes : 128€ Une place de parking privée est incluse avec l'achat de ce bien. De plus, il bénéficie d'un emplacement idéal, à proximité immédiate de toutes les commodités, facilitant ainsi votre quotidien. Vous souhaitez prévoir une visite ou avoir plus d'informations ? Contactez-nous au : - ### - ### - ### GROUP SKYIMMO « Informations données à titre indicatif et non contractuelles. Cette annonce ne constitue pas une offre. » Want to know more?
Trevi Liège vous propose ce superbe projet immobilier neuf de standing, composé de 24 appartements spacieux de 110 m² à 163 m², répartis en 4 résidences au cœur d’un cadre verdoyant et paisible. Chaque appartement comprend un hall d’entrée avec vestiaire, un séjour lumineux avec cuisine équipée, une terrasse, un hall de nuit, une ou deux salles de douche, un WC séparé, une buanderie ainsi que deux chambres avec bureau/dressing ou trois chambres. Construit avec des matériaux et équipements haut de gamme, ce projet garantit d'excellentes performances énergétiques grâce à un PEB A, des châssis en aluminium double vitrage, un chauffage et un refroidissement par le sol via une pompe à chaleur Viessmann, un système de ventilation double flux avec récupérateur de chaleur ainsi qu’une isolation thermique et acoustique performante. Le prix de vente est compris entre 283.375€ et 399.212€, soumis à une TVA de 21%, avec la possibilité d’acquérir un emplacement de parking extérieur en supplément pour 7.000€. Les appartements sont vendus entièrement finis, avec une livraison prévue à l’acte. Plans, cahier des charges et informations disponibles sur demande auprès de l’agence au ### ou sur www .treviliege .be . Want to know more?
Triplex + 2 places de parking + jardin privatif + espaces communs. Triplex de standing de 123 m² habitables, entièrement rénové, situé dans l’ancien presbytère de Hodeige (divisé en 2 verticalement, lot 1 déjà vendu). Ce bien unique fait partie d’une copropriété de deux lots, sans charges communes, et se vit comme une maison, avec un hall d’entrée commun. À l’extérieur : un jardin privatif, un jardin commun, et 2 places de parking privatives. Rez-de-chaussée : hall de 5 m², séjour ouvert de 30 m² et WC. 1er étage : deux chambres (12 et 9 m²), SDD de 9 m² et bureau en mezzanine de 13 m². Dernier niveau : spacieuse suite parentale avec SDB de 44 m². WC à chaque étage. Au niveau technique, aucun frais à prévoir : chauffage central gaz, élec conforme, bâtiment isolé et rénové de A à Z (première occupation depuis la rénovation !) Un bien rare, alliant cachet et modernité, dans un environnement campagnard. Vous cherchez un triplex spacieux, sans les contraintes d’un immeuble classique ? Ce bien est fait pour vous. PEB B - 123 kWh/m2.an - 18 511 kWh/an (20250503009192) Envie de visiter, contactez-nous: ### ou par mail ; ### . Vente sous réserve d'accord du propriétaire. ***** Pour toute demande d'évaluation GRATUITE et SANS ENGAGEMENT, contactez votre agent immobilier local au ### ***** Want to know more?
This attractive apartment for sale is located at Anciciuspark 3 bus 1 in Tongeren, offered at a price of €295,000. Built in 2010, this well-maintained and energy-efficient residence provides a comfortable living area of 87 square metres. The layout includes two spacious bedrooms measuring 11 and 14 square metres respectively, alongside a functional bathroom of 5 square metres. The living room spans approximately 20 square metres and seamlessly connects to a dining area of 12 square metres, creating an open and inviting space. Both the front and rear facades offer balconies, enhancing the apartment with pleasant outdoor areas. The property benefits from double-glazed PVC windows and gas heating, contributing to its excellent EPC rating of A with a specific primary energy consumption of 91 kWh/m² per year. The apartment is situated on the first floor of a building equipped with a lift, ensuring easy accessibility. Prospective buyers should note that the purchase also requires acquisition of a private storage room priced at €5,000 and a parking space for €20,000, which collectively add convenience and functional value to the property. The cadastral income is listed as €965 and VAT is not applicable. The building is designated as a residential area with cultural significance and is not located in any flood-prone zone. The apartment is currently vacant, providing immediate availability for occupation or investment. Situated in Tongeren, this apartment offers a combination of modern comfort and practical living in a culturally rich environment. With its energy-efficient features and practical amenities such as balconies and private parking, it represents an excellent opportunity for those seeking a turnkey home or an investment with attractive qualities. For further information or to arrange a viewing appointment, interested parties are encouraged to contact the agency directly at ### or via email at ### . Want to know more?
This spacious duplex apartment for sale in Loncin offers a generous living space of approximately 194 m², combining comfort and modern features. Located on the first floor of a residential complex renovated in 2022 with private access, the property includes two bedrooms, a large living area of about 70 m² connected to a fully equipped kitchen of around 11 m², and a laundry room. The layout also features a separate entrance hall with a guest toilet and a bathroom fitted with bathtub, shower, sink, and toilet. The apartment benefits from high-quality installations including a certified electrical system, double-glazed PVC window frames, reversible air conditioning for heating, and a thermodynamic boiler for hot water production. The residence boasts additional amenities such as a private garage measuring roughly 14 m² and a designated parking space. Outdoor living is enhanced by a terrace of approximately 27 m² accessible from one of the bedrooms, providing a pleasant space for relaxation. Residents also have exclusive access to a wellness area within the building. The property is part of a well-managed co-ownership with quarterly charges estimated at around €939, covering insurance, management fees, maintenance of common areas, and wellness facilities. There is also a reserve fund contribution of approximately €316 per quarter. The apartment has a current cadastral income of €1,259 and is not currently rented. Situated at Avenue Alfred Deponthière 10 4 in Loncin (postal code 4431), this property offers excellent accessibility to schools, shops, public transport including train and bus connections within walking distance, as well as major highways less than 500 meters away. The asking price is set at €295,000. Interested parties are encouraged to contact the seller for further information or to arrange a viewing of this well-appointed duplex in a quiet and convenient location. Want to know more?