
Businesses for sale - Tournai

82 results (1 - 20)

A commercial property for sale in Tournai (7500) + Suburbs.

  • Recent ads
  • Price (low to high)
  • Price (high to low)
  • Bedrooms (low to high)
  • Bedrooms (high to low)
  • Surface (low to high)
  • Surface (high to low)
  • Zip code (low to high)
  • Zip code (high to low)
List Map
New search
399 900 €

Farming site for sale

7502 Esplechin

  • Bus stop · 2 min on foot
  • School · 3 min on foot
  • Supermarket · 40 min on foot

In the heart of the peaceful village of Esplechin, this charming farmhouse with 288 m² of living space, set on a lot of over 850 m², combines character, spacious rooms, and comfort in a secluded setting. On the ground floor: a spacious entry hall, a bright living room with magnificent vaulted ceilings, a fully equipped kitchen with an island and access to the sunroom, a bedroom, a shower room with a toilet, and a boiler room with storage. Upstairs: two bedrooms, a large room that could serve as a fourth bedroom, a playroom, an office, or a walk-in closet, and a bathroom with a bathtub, shower, and toilet. Outside: a south-facing terrace, a tree-lined garden, a PVC-framed swimming pool, a workshop with a motorized door, a garage, a chicken coop, and private parking spaces. The property is accessed through an electric gate. Technical features: oil-fired central heating (Buderus), pellet stove, electric convector heaters upstairs, double-glazed PVC windows, shutters, solar panels, water softener, and three-phase power. A charming home—don’t wait to schedule a tour! For more information or to schedule a viewing, contact Emma at ### or ###

854 m²
449 000 €

Farming site for sale

7543 Mourcourt

  • Bus stop · 17 min on foot
  • School · 25 min on foot
  • Supermarket · 58 min on foot

An authentic square farmstead set on 8,064 m² in Mourcourt, offered for sale at 449 000 €. The property comprises four distinctive buildings and offers a substantial renovation and redevelopment opportunity, while retaining the character of a traditional farmstead. The family home requires renovation, and the wider site includes several large agricultural and ancillary buildings. The main barn measures approximately 350 m² and has a renovated roof and four large openings. A second, partly open barn measures approximately 120 m² and has a completely new roof. The family home has an approximate area of 235 m² and includes four bedrooms and one bathroom. A stable of approximately 240 m² provides additional multifunctional space. The property also has a garden of 7,500 m², a terrace and a garage; the listing specifies ten garages. It is currently not rented and is available upon execution of the deed. The cadastral income is 567 €, and VAT does not apply. The specific primary energy consumption is 1,526 kWh/m²/year, and no certificate for the electrical installation is available. Located in Mourcourt, the site is described as being in a peaceful village setting, surrounded by greenery and with views all around. The listing notes the possibility of purchasing additional land and identifies the property as potentially suitable for a B&B project. A right of passage must be granted to provide access to the sheds at the rear. The property is not located in a flood-risk area, and there is no pre-emption right. For further information or to arrange a viewing by appointment, contact IMMO BEGUIN at ### .

8064 m²

New properties appear every day. We'll keep looking for you. Set an alert and we'll do the rest.

299 000 €

Farming site for sale

7503 Froyennes

A versatile property with substantial land and extensive auxiliary space, this site for sale in Froyennes is offered at **299 000 €**. The listing describes a village house with four façades and 271 m² of living area, set on a plot of 1,369 m². It is currently unoccupied and is listed as requiring renovation, providing a clear starting point for a buyer considering the property in its present condition. The house includes three bedrooms, one shower cabin and one toilet. The ground floor, as described in the existing property information, comprises an entrance hall, a living room of nearly 40 m², a kitchen, a 17 m² office, a laundry room and a shower room. There is also a 34 m² attic described as suitable for conversion. The property has two garages, with the French description indicating that together they can accommodate three vehicles. Outside, the listed features include a garden and a terrace; the description also mentions an internal courtyard. Further auxiliary space comprises two outbuildings described as suitable for conversion and a 110 m² warehouse. The roof is reported to have been renovated recently, and the windows are described as PVC double glazing. Heating type is not specified in the available information. The recorded specific primary energy consumption is 402 kWh/m²/year, with the EPC valid until 26/08/2035. Located in Froyennes, this property combines a house, outdoor areas and several additional spaces within one offering. The available description presents its configuration as potentially suitable for residential use or a professional project, while the listing identifies the property as requiring renovation. For further information or to arrange a viewing, please contact the seller and refer to listing **VBE87816**.

1369 m²
750 000 €

Commercial building for sale

7500 Tournai

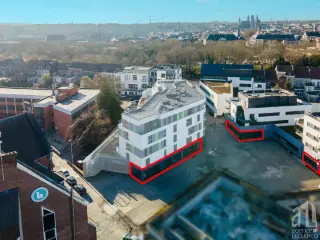
A distinctive commercial building for sale in Tournai, described as facing the Cathedral, offering a prominent setting for a future business activity. The property is available immediately and is not currently rented, providing the opportunity to plan its use without an existing tenancy. The ground floor comprises a 650 m² open-plan space that can be arranged according to the requirements of the activity. The 270 m² basement includes separate men’s and women’s sanitary facilities, along with space for storage and reserves. The existing description presents possible uses such as offices, a showroom, B/B or B/C, without specifying further details about these categories. The building’s layout therefore includes the stated open space and basement areas, with the ground-floor space intended to be adaptable to the needs of its future activity. The asking price is 750 000 €. The property is offered for sale in Tournai; VAT does not apply. Contact us for further information or to arrange a viewing.

140 000 €

Commercial building for sale

7500 Tournai

A commercial building for sale in Tournai, offered at 140 000 €. Located on Rue Gallait, the property provides a stated total surface area of 85 m², with the description specifying a 50 m² display area and a further 35 m² comprising a kitchen storage area and sanitary facilities. The property is described as being in new condition and ready for fitting out, offering a clear starting point for a buyer to consider how to arrange the available commercial space. The description also mentions air conditioning and a heat pump in connection with the property’s readiness for fitting out. The technical information lists the heating type as unspecified and records air conditioning as not present; these details are presented as stated in the available information. The building is not currently rented and is available immediately. VAT is not applicable to the stated price. No sewer connection is indicated, and no certificate is provided for either the electrical installation or the fuel tank. Set in Tournai, this commercial property combines a defined display area with additional space identified for a kitchen storage area and sanitary facilities. Its location on Rue Gallait and immediate availability are among the details prospective purchasers can take into account when assessing its suitability for their plans. For further information or to arrange a discussion about the property, please get in touch.

325 000 €

Office space for sale

7500 Tournai

An office property in Tournai offering 155 m² of total space, with a 20 m² terrace, is available for sale at 325 000 €. The French description presents it as suitable for liberal professions, retail or co-working, with capacity for up to 10 people. Availability is immediate, and the property is not currently rented. The ground floor comprises a 70 m² area fitted with custom-made integrated shelving and cupboards, a counter and a central work surface, as well as a separate WC and a cellar. On the first floor, there is a separate 10 m² waiting room and a terrace, alongside 60 m² of duplex office space with a kitchenette and storage area. Beneath the roof, a fully independent 15 m² office provides an additional workspace. The description notes a complete renovation, including the roof, window frames, insulation and natural stone, as well as historic architecture and interior design by an architect. It also mentions natural ventilation, economical heating, and optimised network and telephony provision for each office. The stated current yield is between 1,750 and 1,950 euros per month. For further information or to arrange a viewing, please get in touch regarding this office property in Tournai.

235 000 €

Commercial building for sale

7500 Tournai

Positioned at the corner of Place Paul Emile Janson and Rue du Notre Dame in Tournai, this commercial building offers 155 m² of space and two large display windows. Offered for sale at 235 000 €, the property is currently not rented. The building includes an exhibition area, a sanitary block, a kitchenette area and a very large cellar. These features are stated in the available property information; no further details about the layout or the intended use of the spaces have been provided. The heating type is unspecified, and the information indicates that the property does not have air conditioning, underfloor heating, solar collectors, domotics, an intercom, an alarm, a security door or a sewer connection. No certificate is available for the electrical installation or the fuel tank. VAT is not applicable. Located in Tournai, the property is identified by reference RBX30148 and seller reference 87539954. Availability has not been specified. For further information or to arrange a discussion about this commercial property, please get in touch.

299 000 €

Office space for sale

7500 Tournai

An office space for sale in Tournai, offered at 299 000 €. Located on the ground floor of a recently renovated building, the property was previously used as an orthodontic practice and is described as being in perfect condition. Its existing layout comprises 10 rooms, providing a range of spaces for professional activities. The accommodation includes a front room of 35 m² with the possibility of a separate entrance, a 28 m² reception area, and three rooms measuring 15 m², 13 m² and 12.5 m² respectively. There is also a 4.9 m² storage room, sanitary facilities of 17.5 m², two administration offices of 18 m² and 16 m², and a kitchenette. Moulded ceilings and parquet flooring are also noted. The property is not currently rented and is available immediately. Situated in Tournai, this office space is listed at 299 000 €, with no VAT payable. For further information or to arrange a visit, please contact us.

1 100 000 €

Office space for sale

7500 Tournai

  • Bus stop · 1 min on foot
  • School · 3 min on foot
  • Supermarket · 4 min on foot

Idéalement situé sur la Grand-Place de Tournai, vaste et rare immeuble de rapport comprenant des bureaux (ancienne banque), quatre appartements et un parking privatif de 15 emplacements, pour une superficie cadastrale totale de 1011 m2. La partie commerciale se compose comme suit: - un rez-de-chaussée de plus de 500 m2 avec plusieurs bureaux, espace d'accueil avec vitrines en parfait état et super équipé - un sous-sol carrelé et chauffé, d'un peu moins de 300 m2 accessible via escaliers et ascenseur et contenant des pièces pour archives, locaux techniques et anciennes salles de coffres - un étage lumineux d'environ 230 m2 composé d'espaces de travail sécurisés et de locaux pour le personnel Chauffage central gaz par chaudières et climatisation réversible. La partie logements comprend: - au deuxième étage: deux appartements de deux chambres avec balcon à rénover, de 95 et 99 m2 selon PEB. - au troisième étage: deux appartements/studios à rénover, de 43 et 50 m2 selon PEB. - au sous-sol: des cavettes individuelles, locaux techniques, compteurs individuels électriques et chaufferie (chauffage central collectif gaz de ville). A l'arrière, accessible depuis le Réduit des Dominicains, terrain de +/- 410 m2 comprenant 14 places de parking, un emplacement PMR et du stationnement vélos. L'ensemble est libre d'occupation. Références PEB: Deuxième étage gauche classe C n°20170614016982 - Espec 216 kWh/m².an - Etot 20598 kWh/an. Emissions 40kg CO2/m2.an. Deuxième étage droite classe D n°20170614017082 - Espec 268 kWh/m².an - Etot 26518 kWh/an. Emissions 49kg CO2/m2.an. Troisième étage gauche classe G n°20170614017120 - Espec 547 kWh/m².an - Etot 23517 kWh/an. Emissions 100kg CO2/m2.an. Troisième étage droite classe G n°20240619001990 - Espec 765 kWh/m².an - Etot 38141 kWh/an. Emissions 139kg CO2/m2.an.

1011 m² 15 Parking place(s)
140 000 €

Industrial building for sale

7502 Esplechin

  • Bus stop · 1 min on foot
  • School · 11 min on foot
  • Supermarket · 46 min on foot

Building plot of 1,906 m2 with ±600 m2 shed Located on a plot of 1,906 m 2, this set offers different possibilities depending on your project. The property currently includes a hangar of about 600 m 2, whose structure is in good condition. However, the roof covering and side cladding must be provided. As the land is located in a zone intended for construction, several possibilities can be considered, subject to planning permissions: • demolition of the shed and construction of a new building; • conservation and renovation of the existing shed; • renovation and possible expansion of it. The hangar may be suitable for storage purposes, without commercial or industrial activity. The property also has an existing electrical connection. In terms of dimensions, the land is about 14 m wide at street level, then widens to about 24 m, with a depth of about 86 m. A property offering a large existing volume and a building plot of beautiful area, to be adapted according to your project and the urban planning possibilities. To visit to appreciate the potential of the site.

1906 m²
350 000 €

Industrial building for sale

7530 Gaurain-Ramecroix

  • Bus stop · 2 min on foot
  • School · 1 min on foot
  • Supermarket · 35 min on foot

Real estate complex comprising: 1/A large warehouse/ workshop of 735m2 with offices of 63m2 in facade and sanitary. 2/ A three-bedroom house with courtyard to renovate. Access in front through a large industrial door and side access allowing to park two vehicles. Ideally located on the Grand Route near the slopes of highways.

1536 m² 2 Parking place(s)
370 000 €

Commercial building for sale

7500 Tournai

Virtual tour of the ground-floor commercial space . Watch here: ### ADVANCEIMMO, your trusted real estate partner, highlights an income-generating building in the heart of Tournai’s Grand-Place. Discover this property that combines a ground-floor commercial space with two one-bedroom apartments, currently rented out, offering immediate profitability. The commercial area, featuring an intimate courtyard and a practical basement, promises optimal visibility and easy access. The apartments, in turn, benefit from solid lease agreements and private access via the Réduit des Sions. This property represents a rare investment opportunity, thanks to its strategic location on one of the most sought-after squares in the city. We invite you to visit without delay to seize this unique offer. Purchase offers will be considered starting from €390,000. Please note that the indicated surface areas are approximate, and the details in this listing are not contractual.

100 m²
425 500 € - 1 031 500 €

Project: Résidence LE CONSERVATOIRE

7500 Tournai

  • Bus stop · 2 min on foot
  • School · 5 min on foot
  • Supermarket · 9 min on foot

Résidence « Le Conservatoire » : 11 appartements neufs de prestige en plein cœur historique de Tournai. Une localisation d’exception ! Ce projet, niché dans un quartier très prisé de Tournai, surplombe la place Reine Astrid située au pied du parc de la Reine, de l’hôtel de ville et du conservatoire. A seulement quelques pas de la résidence se trouve la Grand-Place et la cathédrale Notre-Dame que l’on peut apercevoir depuis les chambres. Des appartements à couper le souffle ! Offrant des superficies de 150 à 260 m² et des terrasses en conséquence, ces appartements 2 à 3 chambres présentent des espaces impressionnants avec des finitions de qualité supérieure et entièrement sur mesure et personnalisables ! Chauffage au sol réversible (fraîcheur en saison estivale), porte blindée, ventilation double flux, stores motorisés, garages et caves dans un sous-sol sécurisé. La résidence « Le Conservatoire » met à votre disposition toutes les commodités que vous pouvez imaginer. Une résidence tournée vers l’avenir. La résidence ne se distingue pas seulement par son architecture élégante et contemporaine, mais aussi par son fort engagement en faveur de la durabilité. Performance énergétique exemplaire (PEB visé: A+), isolation acoustique inégalable, citerne d’eau de pluie ; un appartement entièrement connecté (domotique), chaque détail reflète cette vision avant-gardiste. Livraison imminente dès l’achèvement des travaux de parachèvement selon vos personnalisations ! Visitez dès maintenant notre appartement témoin au ### – ### et écrivons ensemble le nouveau chapitre de votre vie ! Vente sous régime TVA - Loi Breyne. Réf.: 7276055 Publicité à caractère non contractuel et ne constituant pas une offre. Les propriétaires se réservent le droit de décision, d'acceptation ou non sur toute(s) offre(s) soumise(s) pour leur bien.

2 - 3 Bedroom(s) 147 - 262 m² 2 Bathroom(s)
272 300 € - 325 546 €

Project: COMMERCES NEUFS

7500 Tournai

  • Bus stop · < 1 min on foot
  • School · 3 min on foot
  • Supermarket · 8 min on foot

L’agence immobilière Leclercq vous présente 4 surfaces commerciales allant de 82 à 222 m² de surface. Idéalement situées entre le Boulevard des combattants et la rue Paul Pasture à Tournai, ces dernières sont nichées au cœur du nouveau quartier résidentiel « Les Jardins de la Pasture » qui comprendra à terme près de 250 logements Ces commerces sont à proximité immédiate de nombreux points d’intérêt: 650 mètres de la gare ; en face d’une haute école ; à proximité directe des grands axes et du centre commercial « Les Bastions ». Caractéristiques techniques: - Vente sous régime TVA. - Commerces vendu en Casco (gros œuvre fermé). - Les 4 unités sont disponibles dès la signature de l’acte ! Les petits plus selon l’agence immobilière Leclercq: - Convient parfaitement pour: une profession libérale ; un commerce ; un cabinet… - Stationnement gratuit à proximité. - Possibilité de faire l’acquisition en supplément, de nombreux emplacements de parking. - Le quartier résidentiel une fois terminé, comprendra à lui seul, plusieurs centaines d’habitants. Bonne clientèle assurée ! - Les commerces se trouvent à proximité directe de la haute école du Condorcet. Un des plus grands campus de Tournai, accueillant chaque année un grand nombre d’étudiants (kiné ; ingénieur ; infirmier ; etc.). Prix: à partir de 155.300 € Hors frais - Hors TVA Organisez dès maintenant une visite de ces surfaces commerciales au ### Bien référencé 5878297 Publicité à caractère non contractuel et ne constituant pas une offre. Les propriétaires se réservent le droit de décision, d'acceptation ou non sur toute(s) offre(s) soumise(s) pour leur bien.

169 - 222 m² 3 unit(s)
155 300 € - 272 300 €

Project: RESIDENCE LACOSTE - LES JARDINS DE LA PASTURE

7500 Tournai

  • Bus stop · 1 min on foot
  • School · 5 min on foot
  • Supermarket · 10 min on foot

RESIDENCE LACOSTE Cette nouvelle résidence de standing au sein du projet exclusif neuf "Les Jardins de la Pasture", vous propose des studios, appartements 1/2/3 chambres et penthouse de 3 chambres, avec terrasse, ainsi que 2 commerces. De tout confort, située dans un quartier convivial, proche de toutes facilités. L’objectif étant de créer un lieu à la fois paisible et vivant, autour d'un espace vert. Cave et emplacement parking intérieur avec accès direct à la résidence par ascenseur, en supplément. Chaque bien proposé répond totalement aux normes en vigueur concernant la consommation énergétique. ! Indicateur PEB pouvant aller jusqu'à A+ ! Ils sont tous équipés d’une chaudière gaz, d’un système de ventilation individuel et d’une acoustique particulièrement soignée, un aspect fondamental dans un ensemble d’immeubles à appartements. Finitions personnalisables! En bref une construction de standing, soignée, pour une vie paisible et confortable. Prix: à partir de 119.000 € (hors frais - hors T.V.A). Vente sous régime T.V.A. (Loi Breyne). - Profitez exceptionnellement d’un taux de TVA réduit de 6 % au lieu de 21 % . Voir conditions d’éligibilité en agence. Référence 4838913 Informations et rendez-vous en notre agence IMMO LECLERCQ - ### - ### ou surfez sur ### Publicité à caractère non contractuel et ne constituant pas une offre. Les propriétaires se réservent le droit de décision, d`acceptation ou non sur toute(s) offre(s) soumise(s) pour leur bien.

82 - 169 m² 2 unit(s)
65 000 €

Commercial building for sale

7503 Froyennes

A commercial business opportunity is available for sale in Froyennes for 65 000 €. The offering is described as a business fund, with a sandwich shop, takeaway ice cream and crêpe activity currently operating on site. The business has been established there since 2010, and a commercial lease is in place. The information provided identifies its setting as the gallery of Carrefour, in the zoning area of Froyennes. The existing activity is described as successfully operated, with a loyal and regular customer base and visibility within the gallery. The listing also notes ongoing customer passage through the gallery and presents the activity as immediately operational. Growth and development potential for turnover are identified as further points of interest, without specifying figures. Financial statements are available on request. The property is not currently rented, and availability is to be agreed. VAT is not applicable. The asking price is 65 000 €. The heating type is not specified, and the building has no lift. The electrical installation certificate is listed as not applicable; the flood-sensitivity information is also marked not applicable. For further information about this commercial opportunity in Froyennes, including the available financial statements and terms of availability, please make an enquiry.

395 000 €

Farming site for sale

7543 Mourcourt

A six-bedroom property for sale in Mourcourt, offered at 395 000 €. The French description presents a village house with four façades and 310 m² of habitable space, set on a plot of 1,231 m². The property includes a garden and a terrace, providing outdoor areas as part of the offering. With its substantial interior surface and six bedrooms, this home offers a range of possibilities for arranging its rooms to suit your needs. The living area is described as comprising a lounge with an open fireplace, a dining room and a kitchen. There is one bathroom and two toilets. A garage is included, with one garage recorded in the property details. The French description also notes that renovation work has been undertaken and remains to be completed according to the buyer’s preferences. Photovoltaic panels and an energy performance certificate rated C are mentioned in that description; heating is described there as central oil heating, while the heating type in the listing details is not specified. Located in Mourcourt, this property combines the stated indoor accommodation with a garden and terrace on a 1,231 m² plot. The asking price is 395 000 €. For further information or to arrange a viewing, please contact us and refer to property reference VBE86065.

1231 m²
175 000 €

Industrial building for sale

7500 Tournai

This industrial building in Tournai is offered for sale at 175 000 € and comprises five residential units, all described as currently rented in the property description. The building is presented as an investment opportunity, with the individual units and their stated monthly rents set out below. The listing also identifies the property as requiring renovation, so prospective purchasers should take account of the condition and compliance information provided. The five units comprise a ground-floor apartment at the front, rented for 350 €/month, and a ground-floor apartment at the rear with a courtyard, rented for 360 €/month. On the first floor, there is a one-bedroom apartment rented for 450 €/month; a further one-bedroom apartment on the second floor is also rented for 450 €/month. The fifth unit is a studio on the third floor, rented for 330 €/month. The listing records four bedrooms and four bathrooms for the property. Each apartment has its own water, gas and electricity meters. The meter arrangement is stated to have been in place before 1994 and confirmed by ORES. The building dates from 1950, and the cadastral income is 1 500 €. Several points require attention: the planning status remains to be clarified, the electrical installation is not compliant, and comments have been made by the fire service. The description therefore notes that some investment will be required. The stated energy information is a PEB class C, certificate number 20261017008519, with a specific primary energy consumption of 176 kWh/m² per year and total energy consumption of 10 689 kWh per year; the listing states that this is the best PEB among the units. A terrace is listed, with an area of 16 m². The property is located in Tournai, postcode 7500. For further information or to arrange a discussion about this property, please contact us.

325 000 €

Industrial building for sale

7543 Mourcourt

  • Bus stop · 3 min on foot
  • School · 15 min on foot
  • Supermarket · 69 min on foot

Located in Mourcourt, in a quiet and pleasant setting, this single-family home offers spacious rooms and an ideal living environment. On the ground floor: living room, dining room, fully equipped kitchen, separate half-bath, pantry, shower room with a walk-in shower, and an additional room that can be converted into an office, playroom, or bedroom, depending on your needs. A well-maintained basement completes this level. Utilities: oil-fired heating with a 2,400-liter tank, wood-burning fireplace, up-to-code electrical system, double-glazed PVC windows, 16 solar panels, electric shutters on the ground floor and manual shutters upstairs, mechanical ventilation, water pressure booster, and an energy performance rating of D. This house has 3 bedrooms and offers many amenities, including a garden, a garage, ample parking, and 16 solar panels. It is ideal for a family looking for space, comfort, and tranquility. A viewing is scheduled for Tuesday, November 3, from 4:30 p.m. to 6:30 p.m. You can register by clicking on this link: ### For sale through Immo Beguin, your real estate expert since 2009, with offices in Tournai and Mouscron.

1345 m²
195 000 €

Commercial building for sale

7500 Tournai

This commercial building for sale in Tournai offers a substantial commercial surface and a range of potential uses. Priced at 195 000 €, it is presented as a property with a large ground-floor area, an upper-floor space, offices, an attic and a small courtyard. The available information also states a commercial surface of 390 m² and a total plot area of 270 m². The ground floor is described as a versatile, unobstructed area measuring 5.25 m by 45 m, stated in the description as 230 m². On the upper floor, there is a concrete-slab floor and a further area described as 230 m², along with offices and an attic. A small courtyard is also included. The property is not currently rented, and an availability date has not been specified. The listing states that there is no lift and that an electrical installation certificate is not applicable. The descriptive information and photographs are noted as non-contractual. Located in Tournai, this property may be of interest to buyers seeking a commercial building with several distinct areas and the features stated above. The asking price is 195 000 €. For further information or to discuss the property, please contact us.

270 m²

New properties appear every day. We'll keep looking for you. Set an alert and we'll do the rest.