Ideally situated at the Place du Miroir, on the street of Jette commerçante avec son marché dominical open to nombreux passers-by, Trianon Invest vous propose cet immeuble de rapport mixte offrant un excellent potential d'investissement. The building comprises: Ground floor commercial space + garden Approximately 110 m² Currently rented First floor – Apartment of approximately 81 m² Spacious and bright living room Open-plan fitted kitchen Large bedroom Shower room with WC 2nd floor – Apartment of approximately 74 m² Bright living room Equipped kitchen area Bathroom with WC Bedroom + dressing room 3rd floor – Duplex of approximately 85 m² Living room with open-plan fitted kitchen 2 large bedrooms Bathroom with toilet and laundry connection Spacious attic space converted into an additional bedroom Key features: Sought-after location, in the immediate vicinity of Place du Miroir, shops, public transport, and all amenities. Individual meters. Double-glazed windows. Gross rental yield of approximately 8%. Ideal for investors looking for a property offering immediate income and appreciation potential. A rare opportunity in a vibrant area of Jette. Don't miss out! Want to know more?

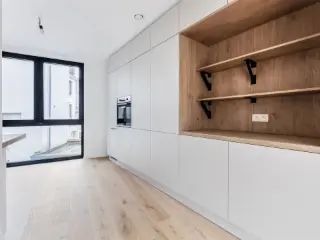
New construction: house for sale with 2 facades - Jette
Only a few matches so far
New properties are added every day. We'll let you know when one matches your search.
Also near Jette (1090)
BRUXELLES (1000 - Rue Royale) : Exceptionnelle maison de maître commerciale avec fonds de commerce (#1X+4_EJBI_BRU) • Maison de renom, réputée et spécialisée notamment en prêt-à-porter haut de gamme • Immeuble de 1874, façade classée restaurée en 2015 • +/- 600m² dédiés au commerce et à l'habitation • Valeur du fonds de commerce : 1.800.000€ (actions, stock inclus) • Valeur de l’immeuble : 3.200.000€ • Prix (immeuble et fonds de commerce) : 5.000.000€ (cession conjointe) Pour des raisons de confidentialité, les photos plus authentiques seront transmises lors de la demande du dossier. En effet, nous ne sommes pas une agence immobilière, mais bien une société spécialisée en cession d'immobilier professionnel off-market. Want to know more?
BRUSSELS: Real estate portfolio consisting of 5 mixed-use buildings (#1X+6_CHBE_BRU) • Properties: Municipalities of Anderlecht, Etterbeek, Molenbeek • 20 residential units + 4 ground-floor commercial spaces + 1 office • Rental income: €22,000/month • Annual rental income: €264,000 • Overall gross yield of +/- 8% • Net price of shares (real estate): €2,400,000 (debt to be assumed of +/- €1,380,000) For the sake of confidentiality, authentic photos are sent only when the file is requested. We are not a real estate agent but a company specialising in the sale of professional off-market real estate projects. Want to know more?
Laeken/De Smet De Naeyer 596, Rêvimmo Promotions presents a magnificent promotion of three houses. These properties will be delivered turnkey, it is a unique opportunity to personalize your future home according to your tastes and needs. Sale under the rate regime at 21% for construction and 12.5% on the land share. Triple glazing frame / rainwater tank. For more information, do not hesitate to visit our website where you can download the plans of each house. This will give you a clear idea of the layout of each property. Please note that the photos of the interior fittings are 3D projections provided for information purposes and are not contractual. They are intended to give you an idea of what the interior design could be, but you are free to design it however you wish. Do not hesitate to contact us with any questions or to organize a visit on our email address: ### or at ### We will be happy to help you find the home of your dreams. Want to know more?
Rêvimmo Flanders is pleased to present this beautiful new-build terraced single-family home of ±146 m² of living space, spread over three levels, in the heart of a residential neighbourhood. On the ground floor : an entrance hall of 15.9 m², a storage room of 4.3 m², a garden storeroom of 4.0 m², a private garage and space for two bicycles with a charging point. The first floor houses the living area : a bright living room of 25.9 m² opening onto a kitchen and dining room of 22.7 m², a pantry of 5.6 m², a separate toilet and a private terrace of 8.16 m². The second floor, dedicated to the sleeping area, features three bedrooms : a master bedroom of 16.4 m² with a dressing room of 4.9 m², a second bedroom of 14.2 m² and a third bedroom of 10.1 m², as well as a bathroom of 5.2 m², a shower room, a toilet and a landing of 10.4 m². Finishes : front façade in brown facing brick and light grey render, rear façade in white render, blue stone sills, black PVC windows with double glazing, flat EPDM roof. Solar panels, heat pump, ventilation, a 5,000 L rainwater tank and rainwater management via a wadi. Ceiling height of 2.50 m. The property meets the latest standards in insulation and energy performance. At the rear, two private garage boxes, accessed via a secure passage with a motorised gate. Construction is scheduled to start in November 2026, with completion estimated for September 2027. Sale price : €449,000 excluding VAT and excluding connection costs. The property is sold under the 21% VAT regime. For the plans, the specifications or further information, contact Rêvimmo Flanders on ### by e-mail at ### or at our agency at Avenue de l'Armée 41, 1040 Etterbeek. The photos are of a completed similar property, shown for illustrative purposes only to convey the type of finish. They have no contractual value. Want to know more?
Van Hammée Street – Bathim is delighted to present this exceptional newly built single-family home offering approximately 300 m² of gross floor area, designed in a contemporary style where generous volumes, natural light and refined architecture come together seamlessly. Upon entering, the ground floor features an entrance hall with cloakroom and guest toilet, a garage and a bicycle storage room. At the rear of the property, the spectacular family living area combines a spacious open-plan kitchen and dining room, both opening through large floor-to-ceiling windows onto the terrace and private garden. The first floor boasts a magnificent 30 m² living room, overlooking the main living area below and creating an impressive sense of space through its double-height ceilings. This level also includes an elegant master suite with a spacious bedroom, bespoke walk-in dressing room and en-suite bathroom. The upper two floors accommodate three generous bedrooms, each benefiting from its own bathroom or shower room, as well as a home office that could easily be converted into a TV lounge or family room. The basement includes a private cellar, a laundry room and technical/storage areas. A rare newly built property combining outstanding architecture, spectacular living spaces and premium finishes, designed for modern family living in the heart of Schaerbeek while offering excellent energy efficiency (EPC Rating A). A unique opportunity not to be missed. Contact Bathim today to arrange a viewing: ### - ### Want to know more?
Quartier Meiser, non loin du Square Plasky, superbe maison de maître de 1936 et de ± 525m² bruts avec 9 chambres, garage et jardin. RDC : vaste hall de prestige avec escalier d’époque, une chambre avec salle de douche de ± 32m², un salon arrière de ± 28m², une cuisine équipée menant à une terrasse et jardin orienté OUEST de ± 140m². 1ER : un hall de nuit, deux salles de bains/douches, 4 chambres de ± 20m², 21m², 18m² et 14m² avec placards intégrés. 2E : pallier avec verrerie, deux chambres de ± 20m² et 19m² avec placards intégrés, une cuisine, une salle de bains et une grande terrasse arrière OUEST de ± 42m². Combles : deux grandes chambres de ± 34m² et 25m² avec chacune leur salle de douche. SOUS SOL: une buanderie, une chaufferie, un local polyvalent, un grand garage fermé avec un espace vélo. Divers : bien de charactère entièrement rénové en 2021 avec matériaux de qualités, marbre, parquet, double vitrage, chaudière au gaz. Idéalement situé à proximité de nombreux commerces et commodités : Brico, Aldi, Comarché, Colruyt, restaurants, pharmacies, … Transports en commun : bus 27, 28, 61, 80, tram 7 et 25. Annonce et indications non contractuelles, sous réserve de modifications. Info : ### – Tel : ### - ID 7780919 Want to know more?

THE PUBLISHED PRICE IS THE TOTAL SALE PRICE, ALL COSTS INCLUDED. Laeken – De Smet De Naeyer 596. Rêvimmo Promotions is pleased to present the very last newly built house within a high-quality residential development, a rare opportunity not to be missed. This property is fully ready to move into and delivered turnkey, offering modern finishes that meet current standards in terms of comfort and energy efficiency. The house features triple-glazed windows and a rainwater tank, ensuring excellent daily comfort and energy performance. The sale is carried out under the VAT regime, with 21% VAT applicable to the construction and 12.5% registration duties on the land share. Only a fixed amount of €15,000 excluding VAT, covering utilities and connections, is to be added. For further information, we invite you to visit our website, where you can download the detailed floor plans to clearly visualize the layout of the spaces. Should you have any questions or wish to arrange a viewing, please contact us by email at ### or by phone at ### Our team will be delighted to assist you throughout your purchase and help you bring this project to a successful conclusion. If you are a property owner considering selling or renting your property, this is also the perfect opportunity to speak with one of our agents and benefit from a free and confidential valuation. Want to know more?
BERCHEM – New-build house with 4 bedrooms, garage, terrace and garden SKYIMMO offers you this new-build house under construction, ideally located in Berchem, close to shops, public transport and major access roads. With a living area of approximately 216 m², this property offers generous volumes and numerous layout possibilities. The house is sold in CASCO condition, including closed structural work and already installed windows. Buyers can also choose to have the finishing fully completed according to their wishes and budget. Layout: Ground floor: entrance hall, bathroom, separate toilet, bedroom with dressing room and direct access to the garden and terrace, garage. 1st floor: spacious and bright living room with open kitchen area and laundry room. 2nd floor: three bedrooms, bathroom and toilet. Advantages: • New build of 216 m² • 4 bedrooms • Garage, terrace and garden • Sold in CASCO condition closed structural work with windows • Possibility of full finishing • Layout and finishing according to your own taste • Close to all amenities An ideal opportunity to acquire a new-build home and finish it entirely according to your own preferences. Contact us today for more information: Phone: ### Email: ### Want to know more?
This newly constructed residence for sale in Wemmel offers a compelling opportunity to acquire a modern home built to high standards. Priced at €393,233 including VAT, this property features a solid structural shell completed with key elements such as the roof and PVC windows. The building complies with an S-level below 30, indicating excellent energy performance. The sale includes all related costs, encompassing architectural fees, safety coordinator services, and energy expert evaluations. This turnkey package guarantees a high-quality build without hidden expenses, ideal for buyers seeking transparency and reliability in their new home investment. The property spans a total of 144 square metres of living space on a 136 square metre plot with a 6-metre-wide façade and two street-facing sides. It comprises three bedrooms, providing ample accommodation possibilities for families or individuals requiring extra rooms for work or leisure. The total buildable area is 72 square metres, ensuring spacious interior layouts within a contemporary home design. Although the home is not currently rented, it holds the advantage of being situated in a designated residential zone, free from flood risks and featuring pre-emptive rights, which reflects the regulated and secure urban planning context of the area. Located in the peaceful municipality of Wemmel (postal code 1780), this property benefits from its positioning within Flanders' residential landscape. Wemmel offers a balance between tranquil living and accessibility, making it an attractive choice for those seeking proximity to Brussels while enjoying a suburban environment. Interested parties are encouraged to contact the seller directly by telephone at ### to obtain further information or arrange a viewing. This residence represents a sound investment in a quality new build with comprehensive construction services included, ready to become your future home in Wemmel. Want to know more?
Hectaar is building two energy-efficient and practically designed new-build homes in Wemmel.The homes are located on a quiet cul-de-sac, yet very centrally located near the town centre and various shops. Ideal for people who want accessibility but above all peace and quiet.With each home, the buyer has the opportunity to have a say in the design and finish of the home. In consultation with our reliable partner suppliers, you can choose the materials and finish according to your taste and budget – so you can really make this home your own.Layout of the properties:Ground floor: Entrance hall with guest toilet, spacious living room with open kitchen and an indoor garage.First floor: Hallway with separate toilet, 3 spacious bedrooms (12m² - 11.12m² - 11.34m²), bathroom equipped with bath, walk-in shower and double washbasin.Attic: Accessible via the attic hatch - ideal as extra storage space/extension.Advantages of this property: Energy-efficient living. Air/water heat pump, solar panels and underfloor heating. South-west facing garden. 7,500-litre rainwater tank connected to toilets/washing machine/outdoor tap. Indoor garage. If you would like more information, please contact us for further details or to make an appointment at our office in Asse. Plans can be found at ### (Photos are reference images from previous projects) Want to know more?
Hectaar is building two energy-efficient and practically designed new-build homes in Wemmel.The homes are located on a quiet cul-de-sac, yet very centrally located near the town centre and various shops. Ideal for people who want accessibility but above all peace and quiet.With each home, the buyer has the opportunity to have a say in the design and finish of the home. In consultation with our reliable partner suppliers, you can choose the materials and finish according to your taste and budget – so you can really make this home your own.Layout of the properties:Ground floor: Entrance hall with guest toilet, spacious living room with open kitchen and an indoor garage.First floor: Hallway with separate toilet, 3 spacious bedrooms (12m² - 11.12m² - 11.34m²), bathroom equipped with bath, walk-in shower and double washbasin.Attic: Accessible via the attic hatch - ideal as extra storage space/extension.Advantages of this property: Energy-efficient living. Air/water heat pump, solar panels and underfloor heating. South-west facing garden. 7,500-litre rainwater tank connected to toilets/washing machine/outdoor tap. Indoor garage. If you would like more information, please contact us for further details or to make an appointment at our office in Asse. Plans can be found at ### (Photos are reference images from previous projects) Want to know more?
Beautiful newly built house in Wemmel - ready to move in with sunny garden This fully finished three-fronted house (approx. 250 m²) on 390 m² of land combines modern comfort, sustainable techniques and stylish finishing. You enjoy a bright living space with open, fully equipped kitchen, 3 spacious bedrooms, finished attic, bathroom and shower room. Outside: sunny, landscaped garden (136 m²), terrace (15 m²) and parking for 2 cars. Extras: solar panels, high quality materials, energy efficient and quiet location near stores, schools and public transport. Advantages - Ready to move in, high level of finishing - 3 bedrooms + finished attic - Fully landscaped garden and terrace - 2 parking spaces - Solar panels - 📞 Contact us today for a visit! More info can be found on our website with the complete file. We are completely at your disposal for an appointment. Want to know more?
Beautiful newly built house in Wemmel - ready to move in with sunny garden This fully finished three-fronted house (approx. 250 m²) on 390 m² of land combines modern comfort, sustainable techniques and stylish finishing. You enjoy a bright living space with open, fully equipped kitchen, 3 spacious bedrooms, finished attic, bathroom and shower room. Outside: sunny, landscaped garden (136 m²), terrace (15 m²) and parking for 2 cars. Extras: solar panels, high quality materials, energy efficient and quiet location near stores, schools and public transport. Advantages - Ready to move in, high level of finishing - 3 bedrooms + finished attic - Fully landscaped garden and terrace - 2 parking spaces - Solar panels - 📞 Contact us today for a visit! More info can be found on our website with the complete file. We are completely at your disposal for an appointment. Want to know more?

ANDERLECHT – Discover the Pierre Schlosser project, a new residence where modernity, comfort, and sustainability redefine the urban landscape. Located in the Trèfles district, just steps away from amenities and public transport, this real estate development offers a diverse residential selection, tailored to all lifestyles. This project consists of a modern building with 13 apartments, ranging from studios to three-bedroom units, as well as 5 spacious single-family houses. Each unit is designed to provide a bright and comfortable living environment, featuring high-quality materials and energy-efficient installations: underfloor heating, triple glazing, double-flow ventilation, and photovoltaic panels. Outdoor spaces have not been overlooked: terraces, private gardens, and landscaped areas bring a touch of greenery and serenity. The project also includes a secure underground parking facility and a bicycle storage area. A sustainable and high-performance project: Heat pumps and underfloor heating Triple glazing and optimized thermal insulation Rainwater recovery Photovoltaic panels to reduce energy consumption High-quality materials, and refined finishes. Don't miss this opportunity to become a homeowner in a future-oriented project! Contact us today for more information or to schedule a visit. Estimated PEB A. Cellar mandatory, optional parking available. Want to know more?
This exquisite newly built residence for sale in Zellik offers a unique opportunity to create your ideal home in a peaceful, low-traffic street on Sint-Corijnsweg. Priced at 477,650 €, this property is designed to be fully finished according to the buyer’s personal preferences, allowing for a customized and comfortable living experience. Spread over two floors and encompassing a generous 188 m² of living space, the home features a bright and spacious open-plan living area and kitchen totaling 50 m² on the ground floor, complemented by an entrance hall with guest toilet and a practical garage with adjoining laundry room. The first floor comprises three well-sized bedrooms, a separate dressing room, and a large bathroom with an additional separate toilet, providing both functionality and comfort. The property sits on a 202 m² plot with an east-facing facade, boasting a garden and terrace that enhance outdoor living possibilities. With one garage space and an additional outdoor parking spot, this residence balances indoor and outdoor amenities ideally. The building benefits from a 21% VAT regime applied to construction, with registration fees calculated on the land value, offering advantageous financial conditions for prospective buyers. Located in Zellik within residential zoning and free from flood risk, this outstanding property is ready to welcome those looking for stylish, tailor-made housing in Flanders. The home’s dimensions include an 8-meter-wide facade and a 25-meter-deep plot, providing ample space for comfortable living. For those interested in acquiring a residence that combines modern design and practical features in a serene environment, do not hesitate to contact us for further information or to arrange a viewing. This opportunity to live elegantly and comfortably awaits your personal touch. Want to know more?
Fierce Immo is proud to exclusively market Idylles, an exceptional new development in the heart of Schaerbeek! This human-scale project will comprise 4 apartments, ranging from 1-bedroom to 3-bedroom, as well as two 2 and 3-bedroom backyard houses. Nestled in a friendly neighborhood, it offers all the necessary amenities: proximity to the Docks, Schaarbeek train station, schools, parks and much more! Every detail has been meticulously selected by the developer to guarantee the sustainability of the project over time, complying with the latest environmental standards and offering everyday comfort. You'll also have the opportunity to personalize your apartment as you wish (tiled floors, semi-massive parquet, super-equipped kitchen, etc.). After a long day, relax in the landscaped courtyard, with its shared vegetable garden. The sale is subject to registration fees and VAT. Contact us now for a personalized project presentation or worksite visit on ### ### Want to know more?

immo DAVID propose un petit projet de construction neuve comprenant 10 élégantes maisons ouvertes, situées dans une rue en cul-de-sac. Vous y vivrez dans le calme, la sécurité et une intimité maximale, entouré d’un magnifique environnement boisé. Chaque maison allie architecture moderne et techniques durables telles qu’une pompe à chaleur, des panneaux solaires et un chauffage par le sol économe en énergie. Grâce au jardin spacieux, aux zones d’infiltration naturelle (wadis) et au système d’évacuation d’eau écologique, vous profitez d’un cadre de vie verdoyant et apaisant, où confort et écologie vont de pair. À l’intérieur, le séjour lumineux avec cuisine ouverte crée une atmosphère chaleureuse et conviviale. Le local de rangement pratique et le double emplacement de parking apportent un confort supplémentaire au quotidien. À l’étage, vous trouverez trois chambres confortables ainsi qu’une salle de bains élégante équipée d’une baignoire, d’une douche à l’italienne et d’un double lavabo. La situation est idéale : une connexion rapide avec le Ring de Bruxelles et la Chaussée de Ninove, tout en profitant du calme d’une rue sans issue. Ici, vous vivez spacieusement, de manière économe en énergie et en harmonie avec la nature – parfait pour ceux qui recherchent le confort moderne dans un cadre verdoyant et boisé. Prix hors TVA. Want to know more?
ANDERLECHT – Experience spacious and bright living in this 213 m² house, complete with a large 106 m² private garden with terrace. Its clever agency allows you to enjoy a large living room opening onto a modern kitchen, as well as four comfortable bedrooms. Underfloor heating, optimal insulation and meticulous finishes make this house a true haven of well-being. Estimated EPB rating: A. Contact us to schedule an appointment and discover the project! Measurements are provided for informational purposes only. Possibility of 6% VAT + abattement. Want to know more?
ANDERLECHT – Experience spacious and bright living with this 200m² house, featuring a large private garden of 101m². Its smart layout includes a generous living area with an open modern kitchen and four comfortable bedrooms. Underfloor heating, optimal insulation, and refined finishes make this home a true haven of well-being. Estimated EPC A. Contact us to schedule a visit and discover the project! Measurements are provided for indicative purposes only. Possibility 6% vat + abattement. Want to know more?
 Open Immovlan