Maison (+ de 200m²) de 2022 avec terrasse (34m²) et jardin(200m²) : Hall d'entrée (10m²) - garage (17,50m²) avec coin buanderie - 2 WC séparés suspendus - séjour (56m²) avec coin cuisine équipée - hall de nuit (5m²) - 2 chambres indépendantes (16m² et 14m²) - salle de bain et de douche (8m²: baignoire, lavabo, douche et sèche-serviettes) - grenier aménagé (48m²) et équipé (chauffage central + climatisation) - panneaux photovoltaïques - borne électrique - dalle béton pour remise - parquet dans toutes les pièces de vie - châssis PVC DV - chauffage central au gaz (de type "sol" pour lez rez et radiateurs aux étages) - 3 pompes à chaleur - adoucisseur d'eau - citerne à eau de pluie - porte de garage électrique - pré-câblage pour système d'alarme - électricité conforme - fenêtres de toit avec stores - ventilation simple flux. Surface exploitable: 208m². RC net: 894€. CONTACT Johan au ### (LIGNE 1). Description succinte et non contractuelle. Plus de détails sur notre site ### Want to know more?

New construction: house for sale with 2 facades - Morlanwelz
Only a few matches so far
New properties are added every day. We'll let you know when one matches your search.
Also near Morlanwelz (7140) + Suburbs
CHARLEROI (Haine-Saint-Pierre): Residential complex consisting of 6 four-bedroom single-family homes (#1X+5_PEAM_WBR_1) • Located in a highly sought-after residential neighborhood of single-family homes: Rue de l'Enseignement • Recently built (2012) and offering a high level of comfort • Energy performance rating: PEB B • Continuously occupied with no rental vacancies since inception • Potential annual rental income: +/- €90,000 • Asking price (6% yield): +/- €1,508,000 Want to know more?

Located in the charming area of Bellecourt, this new residential project offers a selection of eight modern homes accessible via Rue de Nivelles and Chemin Vert. The development features a mix of semi-detached and terraced houses designed to meet contemporary living standards, with each property equipped with an indoor garage and an open-plan kitchen seamlessly connected to the living room. The homes are spacious, with livable areas ranging from 139 to 189 square meters, and include three to four bedrooms, making them suitable for families or those seeking extra space. The properties are designed with comfort and practicality in mind. Each home benefits from a large attic that can serve as an additional bedroom with a fixed staircase or as extra storage space using a retractable hatch. A significant outdoor area is also available, offering a generous garden perfect for outdoor activities or relaxation. These features contribute to a comfortable lifestyle while providing flexibility to personalize the living space according to your needs. Pricing for these homes falls within the range of €316,601 to €328,655, reflecting the size and features offered. For further information or to arrange a visit, interested parties can contact the project team via the toll-free number ### or email at ### . This development represents an attractive opportunity for anyone looking for a modern, spacious home in the Bellecourt area. Want to know more?

Rêvimmo is pleased to present the latest new home in Phase II of the “La Malogne” project, set in a lush green environment. Ideally located near Rue de Baume and just a few minutes from downtown La Louvière, it offers a pleasant living environment close to all amenities. The property features a bright living room with an open kitchen, a laundry room, two bedrooms, a modern shower room, and two separate toilets. A private, fenced-in terrace completes the property, perfect for enjoying sunny days. Built with high-quality materials, the home offers excellent energy efficiency: optimal thermal and acoustic insulation, double-glazed windows, C+ mechanical ventilation, and underfloor heating with a condensing boiler. Energy Performance Rating (EPR) A, ensuring comfort and low energy consumption. Finishes include an additional coat of paint as well as the installation of colored interior doors. Ideal for living in or as an investment: estimated rent of €1,250/month, net return of approximately 4.5%. Option for turnkey rental management. Sale subject to 21% VAT. For more information or to schedule a visit: ### – ### – ### . Want to know more?
Rêvimmo presents this new house in phase II of the “La Malogne” project, located in a green environment comprising 38 new homes, close to Rue de Baume and just a few minutes from the center of La Louvière and all amenities. The house comprises a bright living room with open-plan kitchen, ideal for entertaining, a laundry room, two bedrooms, a modern shower room, and two separate toilets. You will also enjoy a private terrace, perfect for sunny days. Built to a high standard of quality and energy efficiency, it benefits from high-performance thermal and acoustic insulation, double-glazed windows, C+ type mechanical ventilation, and underfloor heating with a condensing boiler. PEB A, guaranteeing comfort and low energy consumption. Don't miss this unique opportunity to become a homeowner in a privileged living environment. Contact us now to visit and reserve your future home in La Malogne. Ideal for investors – Estimated rent of €1,250/month, offering a net return of approximately 4.5%. Turnkey rental management available for a worry-free investment. Sale subject to 21% VAT. For more information or to arrange a viewing, contact Rêvimmo at ### 0472/36.17.80 or by email at ### . Want to know more?
Rêvimmo is pleased to present the latest new home in Phase II of the “La Malogne” project, set in a lush green environment. Ideally located near Rue de Baume and just a few minutes from downtown La Louvière, it offers a pleasant living environment close to all amenities. The property features a bright living room with an open kitchen, a laundry room, two bedrooms, a modern shower room, and two separate toilets. A private, fenced-in terrace completes the property, perfect for enjoying sunny days. Built with high-quality materials, the home offers excellent energy efficiency: optimal thermal and acoustic insulation, double-glazed windows, C+ mechanical ventilation, and underfloor heating with a condensing boiler. Energy Performance Rating (EPR) A, ensuring comfort and low energy consumption. Finishes include an additional coat of paint as well as the installation of colored interior doors. Ideal for living in or as an investment: estimated rent of €1,250/month, net return of approximately 4.5%. Option for turnkey rental management. Sale subject to 21% VAT. For more information or to schedule a visit: ### – ### – ### . Want to know more?
La Confiance Immobilière vous présente cette maison en gros oeuvre fermé, sur un terrain de 02 ares 73 centiares, avec 3 chambres, garage et jardin. COMPOSITION: Rez: garage avec porte sectionnelle électrique coin buanderie (22,22m²), hall d'entrée (4,42m²), wc indépendant (1,35m²), dégagement (2,64m²), living ouvert sur la cuisine (42,68m²). Etage: hall de nuit (6,25m²), wc indépendant (3,06m²), salle de bains (9,97m²), 3 chambres (14,87m² + 13,45m² + 15,52m²). Terrain: espaces parking devant la maison, jardin. Remarques: châssis PVC triple vitrage, toiture plate, épaisseur isolant: 14, raccordé à l'égout, citerne à eau de pluie (5.000L), installation d'une pompe à chaleur obligatoire (pas de gaz dans la rue). PEB initial prévu: A. PRIX: offre à partir de 179.900 € HTVA de 21 %. Want to know more?
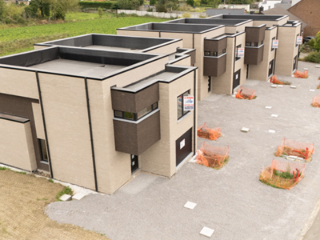
La Confiance Immobilière vous présente 5 maisons en gros-oeuvre fermé 2/3 façades avec 3 chambres, garage et jardin. Chaque maison se compose comme suit : Rez : garage avec porte sectionnelle électrique et coin buanderie, hall d'entrée, wc indépendant, dégagement, living ouvert sur la cuisine. Etage : hall de nuit, wc indépendant, salle de bains, 3 chambres. Terrain : espace parking devant la maison, jardin. Remarques : châssis PVC triple vitrage, toiture plate, épaisseur isolant: 14, raccordé à l'égout, citerne à eau de pluie (5.000L), installation d'une pompe à chaleur obligatoire (pas de gaz dans la rue). Situation : situé dans un environnement verdoyant, proche de toutes commodités. PEB initial prévu : A. PRIX : offre à partir de 194.900 € HTVA de 21 %. Want to know more?
Agency Reference: V6031-1739 *** VIRTUAL TOUR: ### *** Discover this magnificent house located in the charming town of Trazégnies, which will delight your family. On the ground floor, you will be greeted by an entrance hall, a living room, a dining room, a fitted kitchen, a laundry room, and a bathroom with a toilet. On the first floor, you will find a bedroom of approximately 13 m² and a smaller bedroom of approximately 7 m², as well as a toilet. On the second floor, you will find a convertible attic. The basement includes a practical cellar. Outside, a beautiful terrace and a large garden will allow you to enjoy this peaceful setting. GARAGE and PARKING Building amenities: quiet location - garage + two parking spaces. Don't miss this unique opportunity! All documents related to this property can be downloaded from our website ### Offers starting at €149,999 (subject to acceptance by the owners). The living areas advertised in our listings are the heated floor areas provided in the PEB (Energy Performance Indicators). This description is provided for informational purposes only and is not contractually binding. It is subject to change. The owner, the seller of the property, has the complete freedom and autonomy to decide whether or not to sell. If they decide to sell, they are under no obligation to accept the highest offer, but rather choose the one that best suits them based on their own criteria (amount of the offer, conditions precedent, closing date, etc.). Want to know more?
Situé entre Binche et Mons, ce tout nouveau quartier donnant sur de belles prairies a tout pour vous projeter de longues années dans ce splendide ensemble immobilier. • Isolation acoustique soignée • PEB classe A • 12 cm PU pour les murs en briques, chape PU 10cm au nez • Châssis PVC avec double vitrage • Carrelage pour toutes les pièces de vie de la maison et parquet mélaminé pour les chambres • Installation sanitaire complète • Installation électrique complète • Chaudière individuelle au gaz à condensation • Cuisine équipée • Système de ventilation motorisé. Want to know more?
Situé entre Binche et Mons, ce tout nouveau quartier donnant sur de belles prairies a tout pour vous projeter de longues années dans ce splendide ensemble immobilier. • Isolation acoustique soignée • PEB classe A • 12 cm PU pour les murs en briques, chape PU 10cm au nez • Châssis PVC avec double vitrage • Carrelage pour toutes les pièces de vie de la maison et parquet mélaminé pour les chambres • Installation sanitaire complète • Installation électrique complète • Chaudière individuelle au gaz à condensation • Cuisine équipée • Système de ventilation motorisé. Want to know more?
Situé entre Binche et Mons, ce tout nouveau quartier donnant sur de belles prairies a tout pour vous projeter de longues années dans ce splendide ensemble immobilier. • Isolation acoustique soignée • PEB classe A • 12 cm PU pour les murs en briques, chape PU 10cm au nez • Châssis PVC avec double vitrage • Carrelage pour toutes les pièces de vie de la maison et parquet mélaminé pour les chambres • Installation sanitaire complète • Installation électrique complète • Chaudière individuelle au gaz à condensation • Cuisine équipée • Système de ventilation motorisé. Want to know more?
Discover this exceptional residence located in Maurage, offering a remarkable opportunity for those seeking a modern and spacious home in a vibrant community. This property, currently listed as a new build, boasts a generous living area of 183 square meters, providing ample space for comfortable living. The house features four bedrooms, making it ideal for families or individuals needing extra space, along with two bathrooms to accommodate daily routines efficiently. Constructed with two facades, the residence benefits from abundant natural light flooding through its large windows, accentuating the modern design and creating an inviting atmosphere throughout the interior. Outside, the property sits on a total plot of 224 square meters, including a well-maintained garden of 137 square meters—perfect for outdoor activities, gardening, or simply relaxing in a peaceful setting. Located in Maurage, this residence benefits from the tranquil surroundings of the region while remaining accessible to nearby urban centers like Bergen and Charleroi. The area is characterized by its peaceful ambiance, green spaces, and friendly community environment, making it an attractive choice for families looking for a balance between nature and convenience. The property’s exterior features a private garden space that serves as an extension of the living area, ideal for outdoor dining or leisure activities. The inclusion of a garage or carport adds to the practicality and convenience of daily life, ensuring secure parking directly on the property. Although the house has no electrical certification at present, its new construction status suggests that it meets all current standards and offers modern energy performance. Priced at an attractive rate, this residence is offered with VAT applicable, which could be advantageous for buyers seeking a brand-new property. For those interested in this exceptional opportunity in Maurage, professional guidance is readily available. Contacting the specified number or email will allow prospective buyers to obtain further details or schedule a viewing. Whether you are searching for a family home with ample space or an investment opportunity in a promising area, this property’s combination of modern design, generous living space, and appealing location makes it an excellent choice. Don’t miss the chance to invest in this beautiful new residence—reach out today to learn more and take the first step toward making this house your new home. Want to know more?

Rêvimmo Charleroi presents this project of 4 single-family 3-bedroom houses to be created, located in Courcelles, rue de Viesville, within a secure gated residential community. The houses will be delivered CASCO, with the entire exterior envelope fully refurbished, including the roof, insulation, windows and façades, as well as all utilities connections. Each house will benefit from private parking spaces, individual technical connections (water, gas and electricity), a private front garden, and attic storage space. The CASCO sale offers full freedom for interior layout and finishes. Subject to legal conditions, first-time buyers may benefit from reduced registration duties at 3%, as well as a reduced VAT rate of 6% on interior renovation works. CASCO prices range from €149,000 to €299,000 depending on the unit. Ideally located close to shops, schools, public transport and major road connections. For further information, please contact us at ### or by email at ### . Want to know more?
A 15 min de Nivelles et 35 min de Bruxelles, Dreammo vous propose ces deux nouvelles constructions neuves livrées clés sur porte! Celles-ci se compose comme suit, au rez-de-chaussée: hall d'entrée, chaufferie/atelier et grand garage de 21m²! Au 1er étage: living de 35m² cuisine équipée de 12m², vestiaire et wc séparé. Au 2ème étage: trois chambres, une salle de bains et une salle de douches italienne. Les combles sont également aménagé en une chambre de 40m²! Le bien dispose également d'une terrasse et d'un jardin. Equipements: châssis double vitrage de marque Salamander, chauffage central par le sol au gaz, double flux, installation panneaux photovoltaïques,... Proche de toutes les commodités (écoles, transport en commun, axes autoroutiers, commerces,...)! Vous recherchez un bien de standing sans devoir effectuer des travaux, alors une de ces maisons sera faite pour vous! Faire offre... (Prix par maison HORS TVA et hors frais d'agence 1000€ HTVA et frais de raccordements) Infos et visites DREAMMO au ### Want to know more?
Maison neuve (2 façades) vendu en gros œuvre couvert Dans un tout nouveau lotissement, situé sur la commune de Courcelles, endroit à la fois calme et proche des axes autoroutiers et des commerces. Superficie habitable : +- 160m² Rez-de-chaussée : Hall entrée, grand living, cuisine, WC séparé. 1 er étage : Hall de nuit, 4 chambres, WC séparé, salle de bain et salle de douche. Extérieur : Terrasse (empièrement déjà fait) et jardin (parcelle de 394 m²) Prix : 185.000€ HTVA Informations et renseignements et visites sur demande au : ### ou ### Want to know more?
𝐀𝐌𝐄 & 𝐈𝐌𝐌𝐎 𝐯𝐨𝐮𝐬 𝐩𝐫𝐨𝐩𝐨𝐬𝐞 𝐜𝐞 𝐩𝐫𝐨𝐣𝐞𝐭 𝐢𝐦𝐦𝐨𝐛𝐢𝐥𝐢𝐞𝐫 𝐜𝐨𝐦𝐩𝐨𝐬𝐞́ 𝐝𝐞 𝟐 𝐦𝐚𝐢𝐬𝐨𝐧𝐬 𝐮𝐧𝐢𝐟𝐚𝐦𝐢𝐥𝐢𝐚𝐥𝐞𝐬 𝐚𝐮 𝐬𝐭𝐲𝐥𝐞 𝐜𝐨𝐧𝐭𝐞𝐦𝐩𝐨𝐫𝐚𝐢𝐧. Découvrez cet ensemble immobilier exclusif composé de deux maisons unifamiliales de 170 m² habitables chacune. Conçues avec soin, ces résidences offrent un équilibre parfait entre esthétique moderne, confort et efficacité énergétique. Chaque habitation propose une configuration modulable comprenant 2 à 4 chambres, 1 à 2 salles de bain, un garage privatif ainsi qu’un jardin idéal pour profiter d’un cadre de vie paisible et verdoyant. 𝐋𝐄𝐒 𝐀𝐓𝐎𝐔𝐓𝐒 𝐃𝐔 𝐏𝐑𝐎𝐉𝐄𝐓 : - Situation privilégiée : à seulement 1.500 mètres des autoroutes E19 / E42, offrant un accès rapide aux grands axes tout en préservant la tranquillité du lieu. - Performance énergétique exemplaire (PEB A) garantissant confort et économies au quotidien. - Aménagements personnalisables : du gros œuvre fermé à la livraison clé-sur-porte prête à vivre, choisissez le niveau de finition qui correspond à vos besoins. - Matériaux de qualité et conception soignée, pensé pour durer et valoriser votre investissement. 𝐏𝐑𝐈𝐗 : À partir de 204.000 € hors frais pour la configuration Gros œuvre couvert fermé À partir de 319.900 € hors frais pour la configuration clé sur porte 4 chambres 𝐈𝐍𝐅𝐎𝐒 & 𝐕𝐈𝐒𝐈𝐓𝐄𝐒 : ### - ### Cahier des charges et plans de vente consultables sur demande Want to know more?
This charming residence for sale in Jumet offers a spacious and well-maintained living space of approximately 144 m², thoughtfully arranged across two main floors plus an attic converted into additional bedrooms. Featuring four bedrooms, a bright living room, and a separate dining area, this home is ideal for families seeking comfort and functionality. The kitchen, sized at 8 m², awaits your personal touch as it is currently unfurnished. Practical amenities include a laundry room, one bathroom equipped with both a shower and bathtub, and two separate toilets. Additional storage is available through a basement cellar space, enhancing the overall usability of the property. The house benefits from double glazing throughout and an efficient heating system with a new gas boiler, supported by insulation measures such as a 20 cm glass wool roof layer and polyurethane insulation beneath the cellar floor. The property is set on a plot of 194 m² with a 75 m² garden facing south, providing plenty of natural light and privacy with no rear neighbors. A garage of 16 m² completes the exterior features, offering secure parking and additional storage options. The building’s energy performance is certified with an EPC rating of C, showing a specific primary energy consumption of 198 kWh/m² per year. The electrical installation complies with current standards until 2050, ensuring safety and peace of mind for the new owner. With two facades and a total of two floors plus attic conversion, the residence is designed to maximize space while preserving a welcoming atmosphere. Located at Rue de la Liberté 31 in Jumet (6040), this property is offered for sale at €249,000, with VAT applicable. The home is immediately available and not currently rented, making it ready for quick occupancy upon sale completion. Situated in a convenient area with access to public transportation and near the ring road, this residence balances quiet suburban living with connectivity. For more information or to arrange a visit, please contact Julien at HY Immo via phone at ### or email ### . Take advantage of the offered professional valuation service to explore this attractive opportunity in Jumet without delay. Want to know more?
This newly constructed two-façade residence for sale in Saint-Symphorien offers a modern living space of approximately 143 square metres, spread over two floors. The property features two bedrooms and one bathroom, complemented by two separate toilets, ensuring practicality for a comfortable family lifestyle. The ground floor includes a welcoming entrance hall, a spacious living area, and an open-plan kitchen fully equipped with high-end appliances. A 13 square metre terrace extends the living space outdoors, ideal for relaxation or entertaining. The home is delivered turnkey, ready for immediate occupancy. The residence is designed with energy efficiency and comfort in mind, boasting advanced equipment such as double-glazed windows, an air-to-water heat pump, air conditioning, and a double-flow ventilation system. Additional features include an alarm system and quality flooring with travertine on the ground floor and semi-solid parquet on the upper floor. The installation is enhanced by a photovoltaic system comprising five solar panels with a high-voltage Sungrow battery and inverter, contributing to its impressive provisional energy performance rating of B, with a primary energy consumption of 115 kWh/m²/year. The property includes one outdoor parking space and is set on a total land area of 12 ares. Situated in the 7030 Saint-Symphorien area, this property is offered at the price of 329,000 euros, excluding agency fees, VAT (which may be reduced to 6% under certain conditions), and other charges. It is available immediately upon signing the deed. The combination of contemporary design, energy-efficient systems, and a practical layout makes this home an excellent opportunity in Saint-Symphorien. For further information or to arrange a viewing, please do not hesitate to contact the selling agent. Want to know more?
This newly constructed residence for sale in Saint-Symphorien offers modern living with a spacious layout and advanced energy-efficient features, priced at 349,000 €. The property is a two-façade house covering approximately 145 m² of habitable space spread over two floors. On the ground floor, you will find an entrance hall, a separate toilet, a large living area, and an open-plan kitchen fully equipped with high-end appliances. The living area seamlessly connects to a generous terrace of about 41 m², providing an excellent outdoor space for relaxation or entertaining. The upper floor comprises a night hall, two bedrooms, and a bathroom, complemented by a second toilet to enhance convenience. The total land area is 107 m², with one outdoor parking spot included. Equipped with state-of-the-art installations, this home features double-glazed windows and a heating system supported by an air/water heat pump combined with underfloor heating for superior comfort. Additional amenities include air conditioning, a double-flow mechanical ventilation system, and a security alarm. The flooring on the ground level is finished with travertine stone, while semi-solid parquet flooring adorns the upper floors. Furthermore, the property is fitted with a photovoltaic installation consisting of five solar panels with a high-voltage battery and inverter technology, contributing to excellent energy performance. The provisional Energy Performance Certificate (PEB) rates the house at class B, with a specific primary energy consumption of 115 kWh/m² per year, indicative of its energy-efficient design. Located in Saint-Symphorien, this residence benefits from a peaceful environment free from flood risks and offers immediate availability upon deed transfer. The price of 349,000 € excludes agency fees and VAT, although reduced VAT at 6% may apply under certain conditions. Additional costs include various connection fees. The property is sold turnkey by the developer, who has also taken care of the connection of meters and sewage systems. Interested parties are invited to contact the agency for further details and to arrange a visit. This opportunity combines contemporary comfort, sustainable technology, and a convenient location in Saint-Symphorien, making it an attractive option for buyers seeking quality and efficiency. Want to know more?
 Open Immovlan