
ROUTE DU CONDROZ - NEUPRÉ : PROJET MIXTE A FORT POTENTIEL AVEC PERMIS ACCORDÉ Infinity Immo vous présente cette opportunité de développement idéalement située à Neupré, sur l’un des axes les plus dynamiques et recherchés de la région. Ce terrain de 1.265 m² bénéficie déjà des autorisations urbanistiques nécessaires pour la réalisation d’un projet mixte associant activité commerciale et logements résidentiels. Le permis prévoit la construction d’un espace commercial de 215 m² profitant d’une excellente visibilité ainsi que de 12 places de parking offrant un accès pratique et confortable pour la clientèle et les futurs occupants. Le projet comprend également la création de deux appartements modernes de 2 chambres de 88 m² et 93 m². Une maison de plain-pied 3 chambres est déjà présente sur la parcelle et peut être réhabilitée afin de lui redonner tout son potentiel, offrant ainsi une solution idéale pour une habitation personnelle ou un investissement complémentaire. Grâce à sa situation stratégique sur la Route du Condroz, ce bien profite d’une visibilité importante et d’un environnement attractif, répondant parfaitement à la demande croissante du marché immobilier local. Une opportunité rare pour investisseurs, promoteurs ou entrepreneurs souhaitant développer un projet ambitieux dans un secteur porteur. CONTACT : ### | ### Personne de contact sur place : Stéphanie Gavroye Want to know more?

House for sale - less than 500000 euros - Neuville-en-Condroz
** VISITE VIRTUELLE DISPONIBLE ** Idéalement située à Neupré, Trevi Rasquain vous propose cette superbe villa de plain-pied érigée sur un terrain de 18 ares ! Elle bénéficie d'une superficie de +-200 m² et se compose comme suit : hall d'entrée avec wc et vestiaire, spacieuse cuisine équipée, arrière cuisine/buanderie et lumineux séjour disposant de belles ouvertures sur le jardin ! Côté nuit, vous trouverez 3 chambres (18,16 et 12 m²) dont deux dotées chacune de leur propre salle d'eau privative. Grand grenier aménageable, garage et vides ventilés. Les extérieurs se composent de beaux espaces de terrasse (orientation S-O et N-O) et un jardin arboré. Infos technqiues : châssis dbl. vitr. en bois, volets, chauff. électrique à accumulation, K7 à bois, (PEB "G" en raison du chauffage électrique). Localisation prisée : quartier résidentiel situé dans un environnement calme tout en étant à proximité de la route du Condroz et ses nombreux commerces, du Bois de Rognac, etc. ! A VISITER SANS PLUS TARDER !! Faire offre à partir de 475.000 € sous réserve d'acceptation du propriétaire. Informations données à titre indicatives et non contractuelles. Cette annonce ne constitue pas une offre. Want to know more?
This charming residence for sale is located at rue du village 39 in Neuville-en-Condroz, offering a substantial living space of 197 m² on a plot of 330 m². Priced at €249,000, this property presents an excellent opportunity for renovation and personalization. Built in 1934, the house features four bedrooms and one bathroom, with a total ground surface of 330 m² including a garden and terrace. The façade faces northwest and spans 7 meters in width, while the depth of the lot measures 45 meters. The layout includes a living room area of 30 m² and an office of 14 m², alongside a kitchen with direct access to the garden. Additional amenities include a cellar, garage with a motorized door installed in 2017, and a septic tank connected to the sewer system. Technically, the house comprises PVC and wooden double-glazed window frames, and the roof was insulated in 2004, contributing to energy efficiency despite an EPC rating indicating specific primary energy consumption of 447 kWh/m²/year. Heating is provided by gas, and utility connections for gas and water are available. The building’s usable footprint is 71 m², spread over two façades. Although requiring renovation, the residence offers generous volumes that can be adapted to personal tastes and needs, including the possibility to convert the largest bedroom or second floor space into a second living room, office, or playroom. Situated in a quiet one-way street within the village of Neuville-en-Condroz, this property benefits from proximity to local amenities while enjoying a calm environment. The total cadastral income amounts to €639 per year, and there is no VAT applicable on this sale. Availability is upon deed transfer, with no current tenancy. Interested buyers are encouraged to consider this promising home as a solid investment with multiple potential uses. For further information or to arrange a visit, please contact the seller referencing RBW75995. Offers starting from €249,000 will be considered subject to owner approval. Want to know more?
In the heart of Le Domaine, one of the most sought-after neighbourhoods in Neuville-en-Condroz: a three-façade house to bring up to date, on a 801 m² plot. Ground floor — 57 m². Entrance hall of 4 m², living and dining room of 22.5 m², fitted kitchen of 6 m², veranda of 17.5 m² to be renovated, opening onto the garden, separate WC. First floor — 36 m². Landing, two bedrooms of 11.5 and 12.5 m², bathroom of 5 m² with bathtub. Second floor — attic of 25 m², convertible subject to a new staircase layout. Basement — laundry room of 2.25 m² and boiler-room corridor of 2.8 m². Technical — windows mainly single-glazed wooden frames, oil-fired central heating, electrical installation to be brought up to standard. Price — offers invited from €199,000. The owner remains free to accept or refuse any offer; no offer is binding before written acceptance. EPC E — 376 kWh/m².year. EPC habitable floor area: 102 m². Viewings by appointment: ### Want to know more?
Située dans un environnement calme et recherché à Neupré, cette agréable villa 4 façades est implantée sur une magnifique parcelle arborée de + de 2.000 m². Le rez-de-chaussée comprend un vaste séjour salon - salle à manger avec un feu ouvert, un petit salon, un bureau, une cuisine, une salle de bains avec espace buanderie ainsi qu'un WC indépendant. À l'étage, le hall de nuit dessert quatre chambres, une salle de bains avec WC et un débarras. Le bien dispose de caves sous toute la maison ainsi que deux garages avec portes motorisées, d'un chauffage central au mazout (chaudière de 2016), de châssis en bois à double vitrage, de panneaux photovoltaïques et d'un PEB "C" 201kWh/m².an. Budget travaux à prévoir !! Le bien est libre à l'acte, cette villa offre un cadre de vie idéal pour une famille à la recherche d'espace, de confort et de tranquillité. Plus d'information sur www.treviliège.be Want to know more?
***OPTION-OPTION*** Contact us for more information on this property Want to know more?
Located in the sought-after area of Neupré, this 4-sided villa built in 1976 offers a peaceful and green living environment on a beautiful 1,250 m² plot. Entirely on one level, the house features 3 spacious bedrooms, ideal for a family or for creating a comfortable home office. The bright 37 m² living room will charm you with its generous volumes and abundant natural light. The property is in good overall condition and offers excellent potential for modernization, allowing you to redesign the interior to your taste. Oil-fired heating system. On the practical side, you benefit from a large 2-car garage, several parking spaces in front of the house, and a basement that can be converted according to your needs (leisure room, laundry room, office, storage, etc.). A rare opportunity in a highly desirable environment, combining tranquility, space and potential. PEB E - 381 kWh/m²/year - unique code: 20241115001102 The price is not the sole criterion that will be taken into account for the acceptance of an offer. For more information about this property and to schedule a visit, please contact JULES IMMO at ### and/or at ### Want to know more?
Also near Neuville-en-Condroz (4121)
Charmante maison 3 façades située à Engis : Au rez-de-chaussée : hall d’entrée (20m2), garage (20m2), WC 1, arrière cuisine (15m2), débarras (9m2) ; Au 1er étage : salon (15m2), sàm (21m2), cuisine (11m2), chambre 1 (9m2) ; Au 2e étage : hall de nuit (10m2), 4 chambres supplémentaires (11,12,14,15m2), sdb (8m2), WC 2 ; Au sous-sol : 2 caves (23m2) A l’extérieur : Profitez d'un agréable jardin avec une terrasse de 50m2 ; Aspects techniques : panneaux solaires, cc au gaz de ville, châssis 2V PVC, installation électrique en attente de réception, PEB C (20231114015188 – 47 776 kWh/an – 195 kWh/m².an) ; Offre soumise à l'acceptation des propriétaires. Pour toute question ou pour organiser une visite, n'hésitez pas à contacter Elisa au ### ou par email à l'adresse ### . Nous sommes là pour vous accompagner dans votre recherche d'achat ou d'investissement, ainsi que dans votre projet de vente. Profitez également de notre service d'estimation gratuite et sans engagement ! Want to know more?
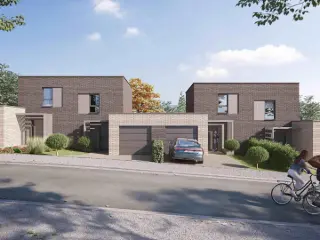
Lamy Construction entame la commercialisation de 14 nouvelles constructions clé-sur-porte. Situé à quelques kilomètres de la ville de Liège et des grands axes, ce nouveau lotissement Lamy a une situation idéale. Contemporaines et lumineuses, ces 14 nouvelles habitations ont été conçues afin de vous offrir le cadre de vie idéale. Avec une superficie pouvant aller jusqu'à 163 m², ces maisons s'adaptent parfaitement aux grandes et aux petites familles. Les pièces de vie situées au rez-de-jardin apportent de la luminosité et rende l'atmosphère agréable et chaleureuse. Chaque maison dispose d'un jardin et d'une terrasse afin d'offrir un espace extérieur où profiter en famille ou entre amis. Venez découvrir sans plus attendre votre nouveau chez vous ! Plus d'information sur ### Want to know more?
Maison trois façades en très bon état avec garage et passage latéral. Ce bien, en parfait état d'entretien, n'attend plus que vos meubles. D'une superficie habitable d'environ 140m², la maison est composée comme suit: Au rez-de-chaussée: un hall d'entrée spacieux (14m²), une pièce de vie lumineuse avec cassette à gaz (30m²)donnant sur une cuisine moderne (14m²) avec un coin buanderie et un WC séparé. La cuisine donne accès aux extérieurs : terrasse et jardin très bien entretenus. Vous bénéficierez également d'un abri de jardin. Le 1er étage : un hall de nuit dessert une salle de douche spacieuse avec douche, WC, évier (11m²) et deux chambres (16 et 12). Le 2ème étage: une grande chambre aménagée dans le grenier (23m²). Au sous-sol: belles caves (30m²) pouvant servir d'ateliers et un grand garage (23m²) avec porte sectionnelle récente. Aspects techniques: système d'alarme, châssis PVC double vitrage récents et volets à certains châssis, toit et plafonds isolés, chauffage central au gaz (chaudière 2020), citerne à eau de pluie (robinet extérieur), PEB D (318kWh/m².an) n°20260708014298, électricité à mettre en conformité. Faire offre à partir de 250.000,00€, sous réserve d'acceptation. Visites sur RDV avec Md RIGA au ### ou par mail ( ### ). Want to know more?
This charming three-façade residence is offered for sale at €140,000 in Engis, located at Rue du Maréchal Foch 83. Built in 1957, this property presents a living space of 120 m² spread over two floors, ideal for those seeking a home with spacious rooms and potential for personalization. The ground floor welcomes you with an entrance hall featuring a separate toilet, leading to a bright and generous living area of approximately 38 m². Adjacent to this is a kitchen measuring about 8 m² that offers an opportunity for modernization according to your tastes. On the first floor, the home comprises three bedrooms sized at 19 m², 15 m², and 10 m², accompanied by a bathroom equipped with a shower, sink, and toilet. Additional living space is available in the attic, currently accessible via a retractable staircase and ready for potential conversion into extra bedrooms or other functional rooms. The basement level includes a cellar that can serve as a laundry room, with direct access to the property's backyard. The outdoor space complements the interior nicely with a 45 m² terrace and a south-facing garden of about 60 m², perfect for outdoor enjoyment and gardening. Parking needs are well covered with a large garage of 35 m² accessible through a ramp on the right side of the building, as well as an additional outdoor parking space. It is important to note that the ramp serves as an easement for garages of the neighboring property. The home features manual shutters, wooden single-glazed windows at the front facade, and PVC double-glazed windows at the rear, with central heating powered by gas. While the electrical installation is currently not compliant with certification standards, the property holds an Energy Performance Certificate rating E (398 kWh/m²/year), reflecting its energy consumption. Situated in Engis, this residence benefits from its quiet street location while remaining close to local amenities. The total plot covers 216 m², including both built and outdoor areas, offering a balanced living environment in this part of Belgium. The cadastral income is registered at €892, and there is no VAT applicable on this sale. The property is available immediately upon deed transfer and is sold as-is, requiring renovation to meet modern standards. Interested buyers are encouraged to arrange viewings by appointment through Mr. Riga at ### or via email at ### . This opportunity invites those looking to invest in a well-sized family home with character and potential in Engis. Want to know more?
This charming residence for sale is located in Engis at Impasse Leclercq 10, offered at the price of €159,000. Nestled in a peaceful cul-de-sac, this property combines tranquility with convenient access to nearby shops and urban amenities. Built around 1900, the house presents a comfortable living space totaling 117 m² and features three bedrooms alongside one bathroom and a separate toilet. The ground floor welcomes you with an entry hall leading to a bright living and dining area of approximately 29 m², complemented by a semi-equipped kitchen and a bathroom with WC. Ascending to the first floor, there are two well-sized bedrooms measuring 11.5 m² and 13 m² respectively, while the second floor hosts a large third bedroom of about 24 m², providing ample space for family or guests. Beyond the interior, the residence benefits from practical features including two cellar spaces, one of which serves as a laundry room. The outdoor area comprises a covered terrace of 15 m² and a generous garden spanning 310 m², accessible via a rear street. The garden is potentially constructible for garages up to 60 m², adding future possibilities. Technical aspects include PVC double-glazed window frames with shutters, a gas stove connected to the city gas meter with the option to install central heating, an insulated tile roof, and connection to the sewer system. The property is not currently furnished and is available upon deed signing. With an energy performance certificate rating of 447 kWh/m²/year valid until January 2036, it is a solid opportunity either for first-time buyers or investors. Situated in the municipality of Engis, this home offers a pleasant residential setting with straightforward access to necessary utilities such as gas and water connections. The plot measures 367 m² in total, with a frontage of 6 meters facing northwest and a depth of 46 meters. The cadastral income is noted at €302. Given its condition described as normal and absence of current rental status, this property invites interested parties to consider it seriously. Viewing arrangements can be made through the listing agency, and offers are encouraged starting from €159,000 subject to owner approval. This property represents a balanced option for those seeking a residence with garden space in Engis—contact your real estate professional today to explore this promising opportunity further. Want to know more?
** VISITE VIRTUELLE DISPONIBLE ** Située à Clermont-sous-Huy, Trevi Rasquain vous propose cette charmante maison en pierres du pays érigée sur un terrain de 21 ares ! Elle se compose comme suit : au rez : hall d'entrée, agréable pièce de vie avec cuisine ouverte équipée, WC séparé, salle de bains, buanderie et bureau avec entrée indépendante (poss. profession libérale). Au 1er étage : 3 chambres et grenier. A l'extérieur, vous trouverez un beau jardin arboré et clôturé ! Infos techniques : PEB "B" (maison rénovée aux normes énergétiques actuelles !!) : châssis triple vitr. pvc, volets isolés, chauffage sol via pompe à chaleur, climatisation, 22 panneaux photovoltaïques, citerne eau de pluie, domotique, etc. A VISITER SANS PLUS TARDER !! Faire offre à partir de 269.500€, sous réserve de l'acceptation des propriétaires. Informations données à titre indicatives et non contractuelles. Cette annonce ne constitue pas une offre. Want to know more?
no 🏡 MAISON 2 FAÇADES À SERAING – BEAUX VOLUMES & EXTÉRIEUR AGRÉABLE Infinity Immo a le plaisir de vous présenter cette charmante maison 2 façades, idéalement située à Seraing. Offrant de beaux volumes intérieurs, un jardin ensoleillé , ce bien conviendra parfaitement à une famille à la recherche d’espace et de fonctionnalité. Composition du bien : Au rez-de-chaussée, vous trouverez un hall d’entrée de 11 m², une cuisine équipée de 13 m², un living de 16 m², un salon de 20 m², une buanderie de 8 m², ainsi qu’un espace de stockage de 6 m². Au 1er étage, un pallier de 6 m², dessert deux chambres de 20 m² et 16 m², ainsi qu’une salle de bain spacieuse de 8 m². Vous retrouverez également un dressing de 14 m², un WC indépendant de 2 m², ainsi qu'un espace détente pourvu d'un sauna ainsi qu'une salle de douche. Au 2e étage, vous bénéficiez d’un couloir de 9 m² ainsi que 3 chambres semi-mansardées de 8 m², 15m² et 21 m² à rénover. Au sous-sol, une cave complète le bien. À l’extérieur, vous profitez d’un jardin ensoleillé de m² pour profiter des beaux jours. Les + de ce bien Châssis PVC double vitrage (volets partiellement) Alarme Chaudière au mazout Revenu cadastral : Possibilité d’obtenir les droits d’enregistrement à 3 % (sous conditions) Performance énergétique (PEB) PEB : C – 221 kWh/m².an ( 56 930 kWh/an) Certificat n° 20260221017959 Visites & Contact 📞 ### | 📧 ### Personne de contact sur place : Stéphanie Gavroye Vous cherchez une maison fonctionnelle, avec de beaux volumes et proche de tout ? N’attendez plus, ce bien est fait pour vous ! 😊 Want to know more?
Infinity Immo a le plaisir de vous présenter cette Maison accompagnée d'un rez chaussée commercial & d'un Duplex située à Seraing, composée comme suit : Au Rez-de-chaussée : Un Rez de chaussée commercial pourvu de 3 pièce en enfilade ( 15 - 11 - 21) avec un SAS d'entrée accompagné d'un volet électrique ( 2 ) & d'un WC ainsi qu'un Hall ( 1 ) Un Duplex : Au Premier étage : Un Living ( 11,5 ) - Une Cuisine semi équipée ( 9 ) - Une Salle de douche ( 4 ) Au Deuxième étage : Une Chambre ( 26 ) Cette Maison se situe dans les hauteurs de Seraing, pourvue d'une petite terrasse sur toit ( 7,5 ) Aspects Techniques : - Chaudière au gaz pour le rez de chaussée - Poêle à Pellet pour le duplex - Châssis en PVC & aluminium - RC : 592€ - Électricité : CONFORME - PEB : D - 324 kwh/m².an - 19 138 kwh/an - 20241009021719 - Rendement locatif pour le duplex : 500€ Personne de contact sur place : Stéphanie Gavroye Vous souhaitez visiter cette maison ? N'hésitez pas à nous contacter au ### ou par mail : ### Want to know more?
Logéa Immobilière vous propose cette agréable maison unifamiliale de 115 m² implantée sur un terrain de 540 m² avec garage. Située dans un quartier résidentiel calme, très recherché, à proximité de toutes les commodités, cette habitation propose un bel espace de vie, à l’orée du bois, idéale pour toute la famille. Avec son isolation et son système de chauffage moderne, nulle doute que votre portefeuille vous remerciera pour cet investissement intelligent ! Composition : Rez-de-chaussée : hall d'entrée, WC, salle à manger, salon, cuisine et terrasse. Premier étage : hall de nuit, 3 chambres, salle de bain (bain et WC) et débarra. Sous-sol : Garage, 2 caves et chaufferie. Techniques : Chauffage au gaz à condensation, nouveaux châssis triple vitrage, bardage isolé de 82mm de PUR, fibre optique et garage avec porte motorisée. PEB C – 20260827016667 – 202 kWh/m²/an – 26.534 kWh/an. Want to know more?
This villa for sale in Seraing offers a unique opportunity for buyers interested in a property to renovate and customize. Situated at Rue de Plaineveau 282, this spacious residence dates back to 1934 and provides 230 m² of living space spread over three levels. The property includes three bedrooms, one bathroom, and a kitchen equipped with essential fixtures, all awaiting your personal touch. Its structure features four facades, which have been sandblasted, with natural stone that requires cleaning. The wooden floors add character throughout the home, while some original tiles remain on the ground floor. The current window frames need replacement, reflecting the overall condition that demands renovation. The villa’s layout is designed for flexibility, suitable for projects such as rental investment or professional use. The upper floor contains two bright rooms and a bathroom, the ground floor also includes two luminous rooms with wooden parquet and some antique tiling. The lower level opens onto a garden of approximately 150 m² and includes a cellar, providing additional space for leisure or storage. Heating is supplied by a gas system. Although the property is not classified as a low-energy house and lacks air conditioning, it offers substantial volume and potential for modernization and energy efficiency improvements. Located in Seraing (4100), this villa is well positioned to benefit from proximity to public transport and local shops, making it convenient for daily living or business purposes. Priced at 250,000 €, this real estate asset represents an interesting proposition for buyers ready to undertake renovation works and restore its charm while adding value. For more information or to arrange a visit, please contact us directly. Photos are available on request to help you better appreciate the possibilities this property holds. Want to know more?
Beautiful house built in 2012, ideally located in Seraing and offering the possibility of running a self-employed or professional activity from home. On the ground floor, the property comprises an entrance hall, a separate toilet, a 31 m² space currently used as a living room/bedroom, which could be suitable as an office or professional area, as well as an 8 m² utility room. On the first floor, you will find a bright 27 m² living/dining room and a fully equipped 23 m² kitchen with access to a large 51 m² terrace. The second floor includes a night hall, three bedrooms of 17, 10 and 10 m², a bathroom with bath/shower and a separate toilet. Outside, the house benefits from two terraces and a garden. PVC double-glazed windows, gas central heating, recent boiler, alarm system and rainwater tank. PEB B — 139 kWh/m²/year. PEB living area: 165 m². The property is currently rented for €900 per month. An ideal house for a family or for a project combining residential use and a professional activity. Want to know more?
CHARMANTE MAISON 3 FC - JARDIN - 6 CH – SITUATION IDEALE Infinity Immo a le plaisir de vous présenter cette charmante maison 3 façades, idéalement située à Seraing dans un environnement calme. Offrant de vastes volumes et un extérieur chaleureux, ce bien est idéal pour une grande famille. Composition du bien : Au rez-de-chaussée, vous trouverez hall d'entrée de 11 m², un living de 17 m², une salle à manger de 15 m², une cuisine semi-équipée de 18 m², une buanderie de 11 m², une chambre de 18 m² ainsi qu'un dressing de 6 m². Au 1er étage, la maison dispose d 'un palier de 9 m², de deux chambres de 13 et 15 m² et d’une salle de bain de 6 m². Au 2ème étage, vous trouverez un hall de nuit de 9 m² et de trois chambres de 7, 9 et 15 m². Au sous-sol, vous trouverez des caves. À l’extérieur, vous bénéficierez de deux places de parking privatives devant la maison, ainsi que d’une terrasse et d’un magnifique jardin de 480 m², idéal pour profiter pleinement des beaux jours et des soirées d’été ainsi qu'une dépendance. Les + de ce bien : - Electricité conforme - Chaudière au gaz - Châssis double et triple vitrage en PVC (volets partiellement) - Revenu cadastral : 981€ - Possibilité d’obtenir les droits d’enregistrement à 3 % (sous conditions) - PEB (avant travaux) : F - 467 kWh/m².an (E spec) - 101643 kWh/an (E totale) - code unique : 20210614019148 Visites & Contact ### | ### Personne de contact sur place : Stéphanie Gavroye Want to know more?
Contact us for more information on this property Want to know more?
 Open Immovlan