Prachtige hedendaagse energiezuinige viergevelwoning Prachtige open bebouwing Deze prachtige woning kan voor u gerealiseerd worden volgens de meest enrgiezuinige norm (A+), dankzij warmtepomp met vloerverwarming, ventilatie D, driedubbele belazing en 14 zonnepanelen (5700 watt piek). Zowel de architectuur, indeling als afwerking kunnen nog gewijzigd worden volgens uw smaak. Dit project bedraagt ALL-IN : € 857.754 (grond+registratie+notaris+woning+21% BTW+aansluiting nutsvoorziening). Contacteer ons via : ### of ###
Moderne energiezuinige woning "Wat voorzien is in onze prijzen Moderne strakke woning Deze strakke en moderne woning, kan voor u gerealiseerd worden volgens de meest enrgiezuinige norm (A+), dankzij warmtepomp met vloerverwarming, ventilatie D, driedubbele belazing en 14 zonnepanelen (5700 watt piek). Zowel de architectuur, indeling als afwerking kunnen nog gewijzigd worden volgens uw smaak. Dit project bedraagt ALL-IN : 863.785 € (grond+registratie+notaris+woning+21% BTW+aansluiting nutsvoorziening). Contacteer ons via : ### of ###
3 Bedroom(s)
161 m²
1 Bathroom(s)
New properties appear every day. We'll keep looking for you. Set an alert and we'll do the rest.
This newly built residence for sale in Lier combines a generous 241 m² of living space with a private garden and a choice of layouts offering three to five bedrooms. Priced at 470 220 €, the property is described as a contemporary home designed with a focus on durable quality and modern living comfort. The supplied property details list three bedrooms and two bathrooms, while the project description indicates the possibility of choosing a layout with up to five bedrooms and the option of two bathrooms. The home has two façades and stands on a 275 m² plot. It includes a terrace measuring 18 m², and the project description also highlights a private garden. Listed features include underfloor heating, triple glazing, solar panels, an air-to-water heat pump, a D ventilation system and water recovery. The residence is described as energy-neutral, with an E-level of 0. The project offers a range of choices for the finishing, with the possibility of tailoring the home to personal preferences. The property is not currently rented, and the listed construction year is 2025. A private parking space is mentioned as available at an additional cost; the property details also record 20 outdoor parking spaces. Located in Lier, the residence is described as being in a quiet residential area within the ring and close to the city centre. The project description notes nearby shops, schools, restaurants and access roads, while also presenting the setting as a balance between urban facilities and a green environment. The sale is stated to be subject to the Breyne Act, with VAT at 21% on the construction and registration duties at 12% on the land share. Further information, including the specifications, plans and prices, is available on request. For details or to discuss the property, contact ### or ### .
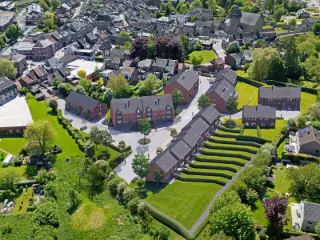
Welcome to Hof Berlamuze, a stylish new-construction project where sustainable living, contemporary architecture, and a unique downtown location come together. Located near the lush grounds of the Podiumacademie and the iconic St. Gummarus Church, you’ll enjoy a car-free and green living environment here, while shops, restaurants, schools, and cultural attractions are all within walking distance. The project consists of seven elegant low-rise buildings harmoniously arranged around a charming and peaceful courtyard. The landscaped courtyard garden and the many residents who have already made Hof Berlamuze their home create a lively and pleasant living environment. Thanks to the varied selection, there’s something for everyone, from comfortable one-bedroom apartments to spacious four-bedroom family homes. Visit the fully furnished model home or model apartment and discover for yourself the high-quality finishes, the well-thought-out layouts, and the contemporary living comfort. Furthermore, subject to the applicable conditions, this project qualifies for the reduced VAT rate of 6%, whether for owner-occupancy or as an investment. A great opportunity for those looking to invest wisely and sustainably. Hof Berlamuze is completely move-in ready and features an underground parking garage, ensuring that comfort and practical living go hand in hand.
Welcome to BOOGAERDERIE , a stylish new-build development on Frans Boogaertslaan in Lier, where contemporary architecture, sustainable living comfort and a particularly pleasant location come together. The project consists of 13 spacious family homes in a quiet and green setting within the ring road of Lier, just a short distance from the lively city centre. Here, you can enjoy peace and privacy without compromising on accessibility or everyday amenities. The homes have been designed with a strong focus on space, natural light and flexibility. Depending on the property type, they offer 3 to 5 bedrooms and the possibility of creating up to 2 bathrooms. Each home also comes with a private garden and terrace, creating a seamless connection between indoor and outdoor living. Buyers are given extensive freedom when it comes to the finishes. The kitchen, sanitary fittings, flooring, wall tiles, interior doors and staircases can all be personalised within the available options, giving every home its own individual character. In terms of energy performance, BOOGAERDERIE also ranks among the very best. The homes are designed to be exceptionally energy efficient, with an E-level around or even below E0 depending on the plot. An individual air-to-water heat pump, underfloor heating on the ground and first floors, solar panels with a hybrid inverter and a type D ventilation system with heat recovery work together to provide a high level of comfort while keeping energy consumption low. Rainwater recovery is also incorporated, including a 7,500-litre rainwater tank. The homes are delivered turnkey, using quality materials and including a fully equipped kitchen. Thanks to the combination of modern technologies, well-considered layouts and extensive finishing options, every buyer has the opportunity to create a home that perfectly matches their personal preferences and lifestyle. Underground parking facilities are also provided within the development. The location is another major advantage. BOOGAERDERIE is situated in a quiet residential setting within the ring road of Lier, with shops, schools, restaurants and cafés, sports facilities and medical services all nearby. At the same time, the development offers easy access to the main roads and cycle routes. The result is an ideal combination of greenery, tranquillity and urban convenience. BOOGAERDERIE represents future-oriented living in a high-quality environment, with comfort, sustainability and personal choice at its core. A place where you are not simply buying a house, but creating a true home for the future.
Welcome to Hof Berlamuze, a stylish new-construction project where sustainable living, contemporary architecture, and a unique downtown location come together. Located near the lush grounds of the Podiumacademie and the iconic St. Gummarus Church, you’ll enjoy a car-free and green living environment here, while shops, restaurants, schools, and cultural attractions are all within walking distance. The project consists of seven elegant low-rise buildings harmoniously arranged around a charming and peaceful courtyard. The landscaped courtyard garden and the many residents who have already made Hof Berlamuze their home create a lively and pleasant living environment. Thanks to the varied selection, there’s something for everyone, from comfortable one-bedroom apartments to spacious four-bedroom family homes. Visit the fully furnished model home or model apartment and discover for yourself the high-quality finishes, the well-thought-out layouts, and the contemporary living comfort. Furthermore, subject to the applicable conditions, this project qualifies for the reduced VAT rate of 6%, whether for owner-occupancy or as an investment. A great opportunity for those looking to invest wisely and sustainably. Hof Berlamuze is completely move-in ready and features an underground parking garage, ensuring that comfort and practical living go hand in hand.
3 Bedroom(s)
171 m²
2 Bathroom(s)
New properties appear every day. We'll keep looking for you. Set an alert and we'll do the rest.
Set in Jalhay, this newly built residence offers 211 m² of living area and is presented for sale at **499 000 €**. Built in 2025, the property is described as being ready to move into. Its address is Avenue Jean Gouders 14, 4845 Jalhay, and it is available from the date of the deed. The home has three bedrooms, a 32 m² living area and a 26 m² kitchen. The French description specifies a fully equipped kitchen with an island, a living room opening onto the terrace and garden, and a ground-floor layout that also includes an entrance hall, a separate WC and a utility room. Upstairs are a night hall, three bedrooms and a bathroom with a bath, walk-in shower and double washbasin, as well as a WC. The property has a garden and terrace on a total plot of 900 m². A single garage provides one indoor parking space; there is also one outdoor parking space. The residence has four façades and one floor. The listing states that the property is in excellent condition and has double glazing, an alarm system and a compliant electrical installation certificate. Its specified primary energy consumption is 54 kWh/m² per year, and VAT applies. For further information or to arrange a viewing, please contact the seller.
Chafour 48 – Jalhay Laissez-vous séduire par ce superbe bungalow neuf, idéalement situé à l'entrée du village de Jalhay et bénéficiant d'une vue imprenable sur la campagne environnante. Pensée pour offrir un confort de vie optimal, cette nouvelle construction propose un logement de plain-pied avec une vue à l'arrière sur la campagne environnante, complétée par un étage aménageable, permettant de créer des espaces supplémentaires selon vos besoins. Le rez-de-chaussée se compose de : ✔️ Un hall d'entrée ✔️ Un spacieux séjour de 43 m² avec cuisine ouverte ✔️ 2 chambres à coucher ✔️ Une salle de bains ✔️ Une buanderie ✔️ Un garage une voiture avec espace de rangement À l'étage, un grand grenier aménageable offre la possibilité de créer 2 chambres supplémentaires ainsi qu'une seconde salle de bains, portant ainsi la capacité totale du bien à 4 chambres. L'ensemble est implanté sur un terrain plat de 815 m², idéal pour profiter pleinement des extérieurs. Caractéristiques techniques : 🔹 PEB de classe A 🔹 Chauffage par le sol au gaz 🔹 Châssis en PVC avec double vitrage 🔹 7 Panneaux photovoltaïques (3,115Kwh crête) 🔹 Citerne d'eau de pluie de 10.000 litres 🔹 Carrelage au rez-de-chaussée (hors chambres et garage) 🔹 Menuiseries intérieures et sanitaires compris 🔹 Isolation soignée et performante Une opportunité rare de devenir propriétaire d'une maison neuve alliant confort, efficacité énergétique et potentiel d'aménagement, dans un cadre verdoyant et recherché à Jalhay. Sous régime TVA. Cette acquisition peut bénéficier du taux réduit de droits d'enregistrement à 3 % sur la partie terrain (sous conditions légales en vigueur). La construction est soumise à la TVA au taux de 21 %. Prix TVAC : 476.921,50€ Contactez-nous pour fixer une visite et/ou pour recevoir de plus amples informations sur le bien.
"VILLA 4 FAÇADES PEB A+ HAUTE PERFORMANCE ÉNERGÉTIQUE & QUALITÉ TRADITIONNELLE Découvrez ce projet de villa 4 façades à l’architecture soignée et aux performances énergétiques exceptionnelles (PEB A+), conçu par TEAM CONSTRUCT, un acteur reconnu dans la construction de maisons 100% traditionnelles. Un modèle de maison exemplaire avec des équipements de pointe : ✅ Triple vitrage pour une isolation optimale ✅ 13 panneaux solaires photovoltaïques pour une autonomie énergétique accrue ✅ Pompe à chaleur & chauffage par le sol pour un confort thermique incomparable ✅ Ventilation double flux avec récupérateur de chaleur pour un air sain et une consommation réduite Implantée sur un terrain de 1665 M², cette maison allie modernité et respect de l’environnement. Vous bénéficiez d’une grande flexibilité : personnalisation du projet, choix des matériaux sans supplément, et possibilité de modifier le modèle selon vos envies. Une offre transparente et clé sur porte 🏡 Construction traditionnelle avec un cahier des charges très complet 🔍 Prix total de 541.233 Euros incluant : ✔️ La T.V.A. ✔️ Les honoraires de l’architecte ✔️ Une estimation des frais de raccordement ✔️ Les frais de notaire et d’enregistrement sur le terrain ✔️ Le bilan énergétique, la réserve de fondation, l’étude de stabilité… Visitez notre maison témoin 7J/7 sur rendez-vous ! TEAM CONSTRUCT, c’est plus de 30 ans d’expérience et des centaines de familles satisfaites. Faites le choix de la sérénité avec un constructeur de confiance. 📞 Plus d’informations sur ### ou au ### 56"
"VILLA 4 FAÇADES PEB A+ HAUTE PERFORMANCE ÉNERGÉTIQUE & QUALITÉ TRADITIONNELLE Découvrez ce projet de villa 4 façades à l’architecture soignée et aux performances énergétiques exceptionnelles (PEB A+), conçu par TEAM CONSTRUCT, un acteur reconnu dans la construction de maisons 100% traditionnelles. Un modèle de maison exemplaire avec des équipements de pointe : ✅ Triple vitrage pour une isolation optimale ✅ 13 panneaux solaires photovoltaïques pour une autonomie énergétique accrue ✅ Pompe à chaleur & chauffage par le sol pour un confort thermique incomparable ✅ Ventilation double flux avec récupérateur de chaleur pour un air sain et une consommation réduite Implantée sur un terrain de 1665 M², cette maison allie modernité et respect de l’environnement. Vous bénéficiez d’une grande flexibilité : personnalisation du projet, choix des matériaux sans supplément, et possibilité de modifier le modèle selon vos envies. Une offre transparente et clé sur porte 🏡 Construction traditionnelle avec un cahier des charges très complet 🔍 Prix total de 549.280 Euros incluant : ✔️ La T.V.A. ✔️ Les honoraires de l’architecte ✔️ Une estimation des frais de raccordement ✔️ Les frais de notaire et d’enregistrement sur le terrain ✔️ Le bilan énergétique, la réserve de fondation, l’étude de stabilité… Visitez notre maison témoin 7J/7 sur rendez-vous ! TEAM CONSTRUCT, c’est plus de 30 ans d’expérience et des centaines de familles satisfaites. Faites le choix de la sérénité avec un constructeur de confiance. 📞 Plus d’informations sur ### ou au ### 56"
This residence for sale in Louveigné combines a newly built bel-étage home with generous outdoor space and modern energy features. Located at Rue de Hotchamps 15, it is offered at **549 000 €**. The property has a stated living area of 217 m² and sits on a 325 m² plot. It offers three bedrooms, two bathrooms and three toilets. The French description specifies that each bedroom measures 16 m², including a principal suite with a dressing room and private bathroom. It also describes a second bathroom of 9 m² and a 6.5 m² utility room. The home is unfurnished and includes one garage, with an additional outdoor parking space. Outside, the garden measures 200 m², and the terrace measures 50 m²; the French description states that the terrace has an east-south-west orientation. The house is described as built in local stone, with high-end finishes. Heating is by underfloor heating in the living areas and radiators in the bedrooms, and photovoltaic panels are installed. The kitchen is included in the sale price but is to be installed, allowing the buyer to personalise this part of the interior. The French description cites an A energy rating and gives a PEB reference of 2026052050039, while the property details list reference 20260520500391 and a specific primary energy consumption of 77 kWh/m²/year. The electrical installation certificate is compliant. VAT applies; the French description states a total budget including VAT of 581.940 €, subject to the buyer meeting the legal conditions. Availability is upon signing the deed, and the property is not currently rented. The French description places the residence in the hamlet of Hotchamps and characterises its setting as calm and green. It states that motorway access and the centres of Remouchamps, Aywaille and Sprimont are five minutes away, and Beaufays is seven minutes away. These location details are provided in the original description. The property is presented as a three-façade home, with no lift. For further information or to arrange a viewing, contact B.I.V. at ###
THEUX (LA REID) #BONIM vous fait découvrir cette maison neuve avec garage, idéalement située sur un magnifique terrain d’environ 800 m². Cette nouvelle construction de 3 chambres est vendue entièrement achevée, à l’exception de la cuisine, vous laissant la liberté de l’aménager selon vos envies. Confort & performance énergétique : chauffage par le sol, pompe à chaleur, ventilation intelligente, châssis double vitrage, micro-station d’épuration individuelle, citerne d’eau de pluie et garage. Adresse : Les Cours, 4910 Theux (La Reid). Prix : 459.000 euros htva. Contactez-nous dès aujourd’hui pour obtenir davantage d’informations. Dossier complet prochainement disponible auprès de notre agence : ### - ### ###
Thonnard & Trinon vous présente cette magnifique villa neuve clé sur porte 167m². Une maison 4 façades située dans un quartier calme de Waimes, à proximité de toutes les commodités. Un atout non négligeable pour cette maison est l'application du taux de TVA de 6% sur la partie construction. Composition du bien: Hall d'entrée avec WC séparé et un accès direct au garage. Un spacieux et lumineux séjour de 45 m² offrant une belle vue ainsi qu’un accès direct au jardin, créant un espace de vie agréable et convivial. Une buanderie indépendante complète le rez-de-chaussée. Actuellement, le bien n'est pas équipée d'une cuisine mais peut être négocié pour un budget fixé. L’espace nuit comprend quatre chambres, dont une suite parentale avec dressing et salle de douche. Une seconde salle de bain se trouve à l'étage et un WC séparé, offrant tout le confort nécessaire à une famille. Équipée de panneaux photovoltaïques, d’une pompe à chaleur, d’une VMC et de châssis PVC triple vitrage avec protection solaire côté sud, cette villa affiche une excellente performance énergétique PEB A++. TVA à 6 % possible sous conditions pour la partie construction. Prix: 375.000€ HTVA (453.750€ TVAC) pour la construction et 110.000€ HORS FRAIS (droits d'enregistrement) pour le terrain. Une opportunité idéale pour profiter d’un cadre de vie paisible dans une habitation moderne et économe en énergie. Contactez-nous pour fixer une visite! ### ou via ###
Au Sawhê 27C – Heusy (Lot 2) Découvrez cette nouvelle construction basse énergie, proposée en 100% achevée AVEC CUISINE EQUIPEE, offrant de généreux espaces de vie avec 4 à 5 chambres, un bureau et une buanderie. Conçue avec une isolation particulièrement soignée et performante, elle permet d'atteindre un PEB de classe A++, garantissant un excellent confort de vie et une consommation énergétique réduite. Caractéristiques techniques COMPRISES dans le prix : Chauffage « sol » : pompe à chaleur air/eau de marque DE DIETRICH 15 panneaux photovoltaïques (6,375 Kwh crête) Châssis en PVC avec double vitrage K1.0 Citerne d'eau de pluie de 10.000 litres Carrelage au rez-de-chaussée, et dans la salle-de-bains Menuiserie intérieure Comble aménageable !! CUISINE EQUIPEE COMPRISE DANS LE PRIX Les aménagements extérieurs sont entièrement réalisés avec soin et comprennent : La terrasse Les accès en klinkers La pelouse et les haies l'abri de jardin en maçonnerie Une opportunité idéale pour profiter d'une construction neuve alliant confort, performance énergétique et finitions de qualité, dans un environnement recherché à Heusy. Prix annoncé : 100% achevé. Cette acquisition peut bénéficier du taux réduit de droits d'enregistrement à 3 % sur la partie terrain (sous conditions légales en vigueur). La construction est soumise à la TVA au taux de 21 %. Contactez-nous pour fixer une visite!
New semi-detached new-build available for September Partner Immo presents a new three-façade house with high-end finishes and very low energy consumption. Sold turnkey, including: Surveyor, architect, utility connection fees, and the land share included in the price. Subject to 21% VAT on the construction part and registration duties on the land part. Layout: Ground floor: entrance hall, separate WC, open living area including kitchen, dining room and lounge, utility/laundry room (storage), terrace with access to the garden. Carport + outdoor parking space + storage area for waste bins. 1st floor: three bedrooms, separate WC, bathroom. 2nd floor: storage attic. Basement level (-1): storage space. Garden. Equipment and finishes: High-quality finishes, tiled floors with underfloor heating, ventilation system (VMC), walk-in shower, photovoltaic panels, rainwater tank, and micro wastewater treatment system. Ideal location: Quiet environment. Close to major motorways. Additional information: Specifications available on request or at the office. Each lot includes an additional private parking space (value: €9,000), included in the advertised price. This property is part of a development of 6 new semi-detached houses. Interested in this property? Contact us at ### or ###
This residence for sale in Verviers offers an excellent opportunity to acquire a spacious three-bedroom house with a living area of 131 m². Priced at 245,000 €, the property is sold as a closed shell, providing a solid foundation for customization according to your preferences. The home features two floors plus a terrace of 8 m², and includes modern elements such as PVC double-glazed window frames, central gas heating, and a double-flow mechanical ventilation system. The layout comprises a parking space and laundry room on the ground floor, while the first floor hosts an entrance hall with a separate toilet, a large living room with space allocated for an uninstalled kitchen, and access to the terrace. The top floor contains three bedrooms and a bathroom, making this an ideal family home or investment project. Additional practical features of this property include a cellar, one outdoor parking space, and two facades, contributing to its overall functionality and appeal. The house is not currently furnished, allowing new owners the flexibility to design the interior according to their own style. A lift is installed in the building, enhancing accessibility. Although the electrical installation certificate is not applicable here, the property is equipped with essential modern utilities. For interested buyers desiring a fully finished home, it is possible to purchase the residence completed for an additional 70,000 €, offering convenience alongside customization options. Located on Rue Henri Pirenne in the city of Verviers (postal code 4800), this residence benefits from its position within this dynamic urban environment. Verviers presents a blend of city life and accessibility to surrounding natural areas, making it convenient for both work and leisure activities. The asking price of 245,000 € reflects the solid base and potential inherent in this property. Prospective buyers are encouraged to contact the agent to learn more about this unique opportunity and arrange a viewing to fully appreciate the possibilities that this home presents.
Discover this exceptional residential opportunity in the heart of Verviers, a vibrant city known for its dynamic community and rich cultural heritage. Priced at 315,000 €, this property presents a promising investment or a perfect family home, offering a spacious living environment within a well-designed structure. The residence is currently sold as a shell, providing a blank canvas for personalized finishing, with a focus on modern comfort and practical functionality. This property features a total living area of approximately 131 m², distributed over two floors. On the ground floor, you'll find a parking space and a laundry area, essential for contemporary living. Ascending to the first floor, the layout includes a welcoming hall with a separate toilet, a generous open-plan living room with an adjoining kitchen space (which is not yet equipped), and an inviting terrace ideal for outdoor relaxation or entertaining guests. The upper level houses three comfortable bedrooms and a well-appointed bathroom, creating an ideal layout for families or those requiring additional space. The home is equipped with PVC double-glazed window frames and central gas heating, ensuring energy efficiency and comfort. Additionally, a central double-flow VMC system enhances air quality, while the garden, cellar, and external parking add valuable conveniences to the property. Situated at Rue Henri Pirenne 79 in Verviers, this residence benefits from a strategic location that balances tranquility with accessibility. Verviers is known for its vibrant community life, excellent amenities, and scenic surroundings, making it an attractive place for both homeowners and investors. The property’s two façades and two-story construction optimize natural light and space utilization. The terrace of approximately 8 m² offers an outdoor extension of the living space, perfect for enjoying the Belgian seasons. With one outdoor parking space included, commuting and parking are made straightforward. This home’s potential is undeniable, especially for those seeking to customize their living environment in a city renowned for its friendly atmosphere and vibrant cultural scene. Don’t miss this opportunity—contact us today to arrange a viewing or to learn more about this unique property in Verviers.
L’Accord, la première phase du projet Avec la mise en œuvre des premières structures, L’Accord marque le début d’une aventure concrète. Chaque habitation est pensée dans les moindres détails : volumes lumineux, finitions soignées et intégration harmonieuse dans le paysage theutois.
Introducing "Terre des Erables," a thoughtfully designed residential project located in the heart of Fléron, along Rue Laurent Gilys. This development features ten modern single-family homes that seamlessly blend with their natural surroundings, providing both comfort and energy efficiency. Each home boasts a private garden and a south-east facing terrace, offering an ideal space for relaxation and leisure. Residents will also appreciate direct access to the RAVeL network, ensuring a peaceful lifestyle with convenient access to local amenities. The homes within this project range from 137 to 139 square meters, optimized for modern living with well-planned interior spaces that enhance practicality and enjoyment. The exterior finishes combine elegance with contemporary design, featuring bespoke canopies that match the anthracite grey entrance doors and window frames, creating a harmonious aesthetic. These residences are equipped with modern installations such as underfloor heating, air/water heat pumps with hot water tanks, and thermally efficient double glazing, ensuring comfort and an exceptional standard of living. "Terre des Erables" is perfectly situated for families and individuals alike, being close to schools, shops, and essential services while allowing you to enjoy a modern home surrounded by nature. The homes meet Q-Zen standards and come with additional features such as rainwater recovery systems, a hydrophore group, fenced parcels with direct RAVeL access, and HÖRMANN garage doors. Prices for these exceptional homes range from 345,500 € to 369,500 €. For more information, please visit ### or contact us at ###
Experience the harmony between tradition and modernity at Domaine du Fort in Blegny - Barchon. Discover these beautiful homes under construction, carefully designed to provide an exceptional living environment for all your family. Enjoy the peaceful atmosphere of the countryside while remaining close to urban amenities, just 10 minutes from Liège and Visé. Treat yourself to the luxury of a home where every detail has been thought of for your comfort. Welcome home to Domaine du Fort. Sale subject to 21% VAT. Make an appointment to visit the show home, where you can visualise your future home. Contact us, HONESTY agency: ### visit ### / New project We look forward to hearing from you!




 Open Immovlan