L'agence SKYIMMO vous propose cette magnifique maison bel étage construite en 2024 de 229 m2 située dans une rue résidentielle à Alleur et est composée comme suit: AU RDC : Hall d'entrée (7) - garage 1 (27) AU 1ER ÉTAGE : Séjour/ Cuisine (40) - Couloir (2) - Chambre 1 (10) - Salle de douche(4) - Buanderie (2) - Chambre 2 (12) - Toilette (1) AU 2EME ÉTAGE: Couloir (5) -Bureau (9) - Salle de douche (8) - Chambre 3 (27) - Chambre 4 (21) AU SOUS-SOL: Garage 2 (27) - Garage 3 (27) EXTÉRIEUR: Jardin (32) Châssis : Double vitrage en PVC avec grilles d'extraction Chauffage : Chaudière condensation gaz + VMC DOUBLE FLUX Toiture : Excellent état Electricité: Conforme Revenu cadastral : 976 euros PEB : B E.spec: 111 kWh/m2 .an E.totale: 14.580 kwh/an Numéro: 20260713501911 Contactez-nous dès maintenant pour une visite ou pour faire estimer votre bien gratuitement : Téléphone : ### Email : ### Site web : ### SKYIMMO - Votre partenaire de confiance dans l'immobilier. Informations fournies à titre indicatif et non contractuel. Cette annonce ne constitue pas une offre Want to know more?

New construction: house for sale with 3 facades - Alleur
Only a few matches so far
New properties are added every day. We'll let you know when one matches your search.
Also near Alleur (4432)
RED Immobilier vous présente cette magnifique maison neuve 3 façades à Fexhe-le-Haut-Clocher. Au prix de 359.000 € Située à Fexhe-le-Haut-Clocher, cette superbe maison neuve 3 façades vous séduira par son architecture contemporaine, ses beaux volumes, sa luminosité et ses excellentes performances énergétiques. Implantée dans un environnement calme et verdoyant, elle offre un cadre de vie idéal, alliant tranquillité, confort et accessibilité. Elle se compose comme suit : au rez-de-chaussée: un hall d'entrée avec WC séparé, un vaste séjour lumineux ouvert sur la cuisine, un garage avec espace buanderie, ainsi qu'un agréable jardin avec terrasse. À l'étage: le hall de nuit dessert trois belles chambres, dont une chambre parentale avec dressing, ainsi qu'une salle de bains entièrement équipée comprenant une douche, une baignoire, un meuble lavabo et un WC. Divers : excellente performance énergétique avec un PEB A, isolation renforcée, chaudière à condensation au gaz à haut rendement et panneaux photovoltaïques. Toutes les informations sont données à titre indicatif et non contractuel. Be inspired, choose RED. Infos et demandes de visites : ### - ### Want to know more?
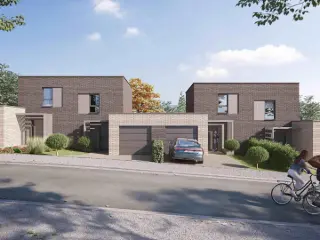
Lamy Construction entame la commercialisation de 14 nouvelles constructions clé-sur-porte. Situé à quelques kilomètres de la ville de Liège et des grands axes, ce nouveau lotissement Lamy a une situation idéale. Contemporaines et lumineuses, ces 14 nouvelles habitations ont été conçues afin de vous offrir le cadre de vie idéale. Avec une superficie pouvant aller jusqu'à 163 m², ces maisons s'adaptent parfaitement aux grandes et aux petites familles. Les pièces de vie situées au rez-de-jardin apportent de la luminosité et rende l'atmosphère agréable et chaleureuse. Chaque maison dispose d'un jardin et d'une terrasse afin d'offrir un espace extérieur où profiter en famille ou entre amis. Venez découvrir sans plus attendre votre nouveau chez vous ! Plus d'information sur ### Want to know more?
🏡 Oupeye – Superbe maison entièrement rénovée de 157 m² et excellentes performances énergétiques ! Située dans le secteur très recherché du Thier d’Oupeye, découvrez cette magnifique maison entièrement rénovée avec des matériaux de qualité ! Une habitation moderne, confortable et économe en énergie, prête à accueillir ses nouveaux propriétaires. ✨ Les points forts qui font la différence 🌿 PEB B ⚡ Électricité conforme 🛠️ Rénovation complète 🏡 Maison clé sur porte : posez simplement vos valises ! 🏠 Composition Dès l’entrée, vous découvrez un hall accueillant menant vers un lumineux espace de vie composé : 🛋️ d’un salon spacieux de 24 m² 🍽️ d’une salle à manger de 16 m² 👩🍳 d’une cuisine fonctionnelle 🚿 Salle de douche avec douche à l’italienne À l’étage : 🛏️ 3 chs confortables, idéales pour une famille. 🌳 Jardin à l’avant, parfait pour profiter des beaux jours. ✨ Finitions contemporaines et matériaux soigneusement sélectionnés pour un cadre de vie élégant et agréable. 📍 Situation idéale Au cœur du secteur prisé du Thier d’Oupeye, à proximité immédiate :🚍 des transports, 🏫 des écoles, 🛍️ des commerces, 🚗 des grands axes ✔ Libre à l’acte 💰 Faire offre à partir de 249.000 € (sous réserve d’acceptation du propriétaire) 📞 Contactez dès aujourd’hui Nigel IMMO au ### 🌐 Plus d’infos, visite virtuelle en 360°, plan 2D, RDV en ligne 7/7j sur : WWW.NIGEL-IMMO.BE 📞 Contactez Nigel IMMO dès aujourd’hui : ### Descriptif à titre informatif et non contractuel. Want to know more?
RED immobilier vous présente cette magnifique maison neuve 3 façades à Mons-lez-Liège. Au prix de 330.000€ Située à Flémalle, dans le village de Mons-lez-Liège, cette maison neuve en cours de construction vous séduira par ses beaux volumes, sa luminosité et ses excellentes performances énergétiques. Idéalement implantée et à proximité des commodités. Elle se compose comme suit: au rez-de-chaussée : un hall d'entrée avec WC séparé, un vaste séjour lumineux avec espace cuisine ouvert, ainsi que d'un garage avec coin buanderie. Au premier étage: un hall de nuit dessert trois belles chambres, dont une avec dressing, ainsi qu'une salle de bains entièrement équipée comprenant une douche, une baignoire, un meuble vasque et un WC. Divers : grenier de rangement, chaudière au gaz Vaillant, isolation performante, 6 panneaux photovoltaïques. Toutes les informations sont données à titre indicatif et non contractuel. Be inspired, choose RED. Infos et demandes de visites : ### - ### Want to know more?
🏡 Oupeye – Superbe maison entièrement rénovée de 157 m² et excellentes performances énergétiques ! Située dans le secteur très recherché du Thier d’Oupeye, découvrez cette magnifique maison entièrement rénovée avec des matériaux de qualité ! Une habitation moderne, confortable et économe en énergie, prête à accueillir ses nouveaux propriétaires. ✨ Les points forts qui font la différence 🌿 PEB B ⚡ Électricité conforme 🛠️ Rénovation complète 🏡 Maison clé sur porte : posez simplement vos valises ! 🏠 Composition Dès l’entrée, vous découvrez un hall accueillant menant vers un lumineux espace de vie composé : 🛋️ d’un salon spacieux de 24 m² 🍽️ d’une salle à manger de 16 m² 👩🍳 d’une cuisine fonctionnelle 🚿 Salle de douche avec douche à l’italienne À l’étage : 🛏️ 3 chs confortables, idéales pour une famille. 🌳 Jardin à l’avant, parfait pour profiter des beaux jours. ✨ Finitions contemporaines et matériaux soigneusement sélectionnés pour un cadre de vie élégant et agréable. 📍 Situation idéale Au cœur du secteur prisé du Thier d’Oupeye, à proximité immédiate :🚍 des transports, 🏫 des écoles, 🛍️ des commerces, 🚗 des grands axes ✔ Libre à l’acte 💰 Faire offre à partir de 249.000 € (sous réserve d’acceptation du propriétaire) 📞 Contactez dès aujourd’hui Nigel IMMO au ### 🌐 Plus d’infos, visite virtuelle en 360°, plan 2D, RDV en ligne 7/7j sur : WWW.NIGEL-IMMO.BE 📞 Contactez Nigel IMMO dès aujourd’hui : ### Descriptif à titre informatif et non contractuel. Want to know more?

VILLA 3 FAÇADES PEB A+ HAUTE PERFORMANCE ÉNERGÉTIQUE & QUALITÉ TRADITIONNELLE Découvrez ce projet de villa 4 façades à l’architecture soignée et aux performances énergétiques exceptionnelles (PEB A+), conçu par TEAM CONSTRUCT, un acteur reconnu dans la construction de maisons 100% traditionnelles. Un modèle de maison exemplaire avec des équipements de pointe : ✅ Triple vitrage pour une isolation optimale ✅ 13 panneaux solaires photovoltaïques pour une autonomie énergétique accrue ✅ Pompe à chaleur & chauffage par le sol pour un confort thermique incomparable ✅ Ventilation double flux avec récupérateur de chaleur pour un air sain et une consommation réduite Implantée sur un terrain de 1006 m², cette maison allie modernité et respect de l’environnement. Vous bénéficiez d’une grande flexibilité : personnalisation du projet, choix des matériaux sans supplément, et possibilité de modifier le modèle selon vos envies. Une offre transparente et clé sur porte 🏡 Construction traditionnelle avec un cahier des charges très complet 🔍 Prix total de 517.589€ incluant : ✔️ La T.V.A. ✔️ Les honoraires de l’architecte ✔️ Une estimation des frais de raccordement ✔️ Les frais de notaire et d’enregistrement sur le terrain ✔️ Le bilan énergétique, la réserve de fondation, l’étude de stabilité… Visitez notre maison témoin 7J/7 sur rendez-vous ! TEAM CONSTRUCT, c’est plus de 30 ans d’expérience et des centaines de familles satisfaites. Faites le choix de la sérénité avec un constructeur de confiance. 📞 Plus d’informations sur ### ou au ### Want to know more?
Discover this exceptional opportunity to craft your ideal home in the peaceful setting of Rutten, a charming subdivision of Tongeren-Borgloon. Priced at €325,000, this residence offers a blank canvas on which you can realize your unique vision of comfort and style. Situated on Kleinstraat 15 A, the property is a newly built, semi-open house built in 2024, and is being sold in casco condition, providing a rare chance for buyers to customize every detail of their future residence. The property boasts an impressive living surface of approximately 185 square meters, spread across multiple floors, on a generous plot of 4.78 ares, making it ideal for families seeking both space and tranquility. The house's design features thoughtful architectural elements with three façades and ample outdoor space, including a southeast-facing garden and terrace that invite outdoor living and relaxation. The internal layout presents a practical division across multiple levels, starting with a spacious entrance hall that connects to a bright living area with expansive views over the surrounding fields. The open-plan kitchen seamlessly integrates into the living space and provides access to a practical storage area and cellar, making daily life both functional and enjoyable. Upstairs, you'll find three well-sized bedrooms, a large bathroom, and an additional toilet, while the top floor offers potential for further customization with an attic space suitable for an extra bedroom or technical areas. An underground garage with capacity for bicycles and extra storage complements the overall offering, along with two outside parking spots. Located in a quiet, rural environment that combines the peace of nature with excellent accessibility, this property is close to local shops, supermarkets, and restaurants, ensuring convenience within a scenic setting. The nearby town of Tongeren enriches the lifestyle experience with its vibrant city center and diverse amenities. The region is ideal for families, with numerous schools and childcare facilities nearby. The house is equipped with modern energy-efficient features such as a heat pump and triple-glazed windows, ensuring future-proof comfort and sustainability. Buyers interested in this distinctive property are encouraged to contact Jeroen Vandormael at vastgoedvalkenborgh.be or by phone at ### for further information or to arrange a viewing, as this unique opportunity in Rutten awaits its new owner to bring their personal touch to this promising new build. Want to know more?
Discover this exceptional residence for sale in Cheratte, a charming location on the heights of the town, offering a perfect blend of comfort, efficiency, and modernity. Priced at €450,000, this impressive property is situated at rue Salabré 75, within a well-developed and airy neighborhood close to all essential amenities. The house boasts a generous living space of 227 m², with the potential to expand further thanks to the convertible attic of 51 m². Built in 2026, this contemporary home is designed for energy efficiency, featuring a high-performance boiler pump, underfloor heating on the ground floor, double glazing, and a Low Energy Building (QZEN) certification with an A rating on the energy performance certificate (PEB). The property is also equipped with a rainwater harvesting tank of 15,000 liters and high-quality interior finishes, reflecting the craftsmanship and attention to detail invested in its construction. Upon entering, you are welcomed into a spacious hall with a wardrobe area and a WC, leading to a large living room of approximately 60 m² that opens onto a lovely terrace of around 20 m²—perfect for outdoor entertaining or relaxing in the sun. The kitchen is fully equipped, offering convenience and functionality, with options for terrace coverage to extend your outdoor living space. The ground floor also features a garage with a motorized sectional door, a laundry room, and direct access to the garden. Moving upstairs, the house offers five bedrooms, including one with an en-suite shower room, a family bathroom, and an additional WC. A large landing provides access to an attic of 61 m² that can be converted into additional living space, complemented by a storage room. The house’s three-sided façade ensures ample natural light and ventilation throughout, while high-quality insulation and certified electrical installations guarantee safety and modern comfort. Cheratte’s strategic location combines tranquility with accessibility, making it an ideal place for families or professionals seeking a peaceful yet connected lifestyle. The property benefits from excellent infrastructure and urban planning permissions, including building and subdivision permits. Public services such as sewage connections are in place, and the house benefits from secure doors and ventilation systems ensuring a healthy indoor environment. With a parking space available outside and a lush garden surrounding the property, this residence presents a rare opportunity to acquire a state-of-the-art home tailored for energy-conscious living. For those interested in this outstanding property, it awaits your inquiry—schedule a visit today to experience firsthand what makes this Cheratte residence so special. Want to know more?
This modern residence for sale in Beverst offers an exceptional opportunity to acquire an energy-efficient family home built in 2023. Priced at €327,917 including VAT, this property features a spacious living area of 174 m² distributed over three floors with three bedrooms and two bathrooms. The house boasts a practical layout with a bright living room adjoining a fully equipped open kitchen, creating a welcoming and functional living space. A large sliding door provides direct access to a low-maintenance garden and charming terrace, perfect for outdoor relaxation. Additional highlights include two separate toilets, a storage room that serves as a laundry area, and a loft accessible via a hatch in one of the bedrooms, providing valuable extra storage space. Energy performance is a key aspect of this home, which is equipped with modern technology such as double glazing, a heat pump, solar panels, and a rainwater recovery system. The specific primary energy consumption is exceptionally low at 19 kWh/m²/year, earning the property top G and P scores for energy efficiency. Ensuring safety and compliance, the electrical installation holds a valid certificate. The property’s three-sided façade enhances natural light, while its location outside any flood-risk zone provides additional peace of mind. This residence is situated in a peaceful residential area designated for urban and rural living, combining comfort and sustainability seamlessly. Located in the pleasant community of Beverst, within Munsterbilzen, this home enjoys proximity to local amenities such as shops, supermarkets, and schools found just minutes away in Bilzen. Nearby main roads afford convenient connections to surrounding cities and municipalities, making daily commuting or leisure trips straightforward. Interested buyers are encouraged to contact the agency for more details or to arrange a viewing by calling ### or emailing ### . Please note that the stated surface areas are indicative and no rights can be derived from the provided information. This residence represents an excellent chance to invest in a well-appointed, sustainable home in a sought-after region of Flanders. Want to know more?
RUIME (247m2) EN ENERGIEZUINIGE GEZINSWONING (HOB) MET 3 SLAAPKAMERS, PRACHTIG ZONNETERRAS OP EEN PERCEEL VAN 05A38CA TE HASSELT (KORTESSEM) ! Vlakbij het centrum van Kortessem, vinden we aan de Oorsprongstraat 45 deze ruime en moderne gezinswoning terug. Op efficiënte wijze bereik je van hieruit de opritten naar de snelweg (E313) alsook omliggende gemeenten. Bovendien bereik je Hasselt-centrum via de Luikersteenweg binnen het kwartier. De woning werd afgewerkt in 2025 en verkeert dus in nieuwbouwstaat. Aan het energiezuinig karakter van de woning werd logischerwijze veel aandacht besteed. Een A-LABEL en 5 jaar korting op het kadastraal inkomen is hier van het resultaat. De woning wordt verwarmd met een warmtepomp (met koelfunctie) en beschikt over een ventilatiesysteem D. Deze woning werd in een warme moderne stijl afgewerkt, ademt gezelligheid uit en is, ondanks het halfopen karakter, enorm lichtrijk. Op de gelijkvloerse verdieping vind je eerst een ruime inkomhal met trap naar het eerste verdiep. Vanuit de inkomhal hebben we toegang tot het gastentoilet en betreden we de woonkamer met open keuken. De keuken werd voorzien van alle nodige toestellen en heeft rechtstreeks zicht op de tuin. Vanuit de woonkamer en de keuken heb je toegang tot het overdekt terras aan de achterzijde van de woning. Aansluitend aan de keuken vinden we nog een ruime berging/wasruimte met alle nodige aansluitingen terug. Deze ruimte geeft op haar beurt toegang tot de inpandige garage. Op de eerste verdieping tref je de nachthal, 3 ruime slaapkamers, een toilet en twee badkamers. De nachthal geeft via een uittrektrap toegang tot de tweede- / zolderverdieping. Deze niet afgewerkte zolderverdieping biedt plaats aan een mogelijk 4 de slaapkamer. De tuin zal nog worden aangelegd en volledig omheind. Mensen die een moderne, ruime, instapklare en energiezuinige woning zoeken, zijn hier aan het juiste adres. Deze woning zal verkocht worden volgens het principe van de bieding onder gesloten omslag. De aangegeven prijs is een richtprijs. De woning zal onder het BTW-stelsel verkocht worden. Alle biedingen dienen per mail verstuurd te worden op ### voor maandagavond 13/7 om 20:00h. Meer uitleg over deze procedure: ### .com Interesse om te komen kijken? Het bezoekmoment zal plaatsvinden op zaterdag 11/7 tussen 09:30h en 12:00h. Mail ons op ### om uw aanwezigheid te melden. Want to know more?
#BONIM immobilier vous présente à la vente cette superbe maison 3 façades neuve basse énergie, prête à vivre et offrant des espaces de vie confortables ainsi que d’excellentes performances énergétiques. Située sur un terrain bien orienté (sud-ouest) de 790 m², elle se compose au rez-de-chaussée d’un hall d’entrée, d’une toilette, d’un espace vestiaire, espace cuisine et salon avec salle à manger donnant accès direct au jardin/terrasse. À l’étage, vous trouverez un spacieux hall de nuit, une salle de douche et une salle de bains avec toilette, 3 chambres, dont une suite parentale. La maison est équipée d’un chauffage par le sol au rez et à l’étage, d’une pompe à chaleur et d’un système de ventilation intelligent. Autres : châssis double vitrage, citerne d’eau de pluie de 10.000 litres, micro-station d’épuration individuelle, vaste grenier. Cuisine ouverte (non comprise). Grand garage avec accès direct à l'habitation (2 voitures). Elle offre également certaines possibilités de personnalisation grâce au choix des matériaux et des finitions. Prix (Lot C) : 539.000 € – vente soumise à la TVA et quote-part terrain soumise aux droits d’enregistrement. Renseignements complémentaires via ### / ### / ### Want to know more?

Wonen op Groenklooster is a residential development located at Groenkloosterstraat 57-61 in Munsterbilzen, within the 3740 postal code area. This project comprises a total of seven units, including five semi-detached houses and two apartments. The properties offer living spaces of approximately 165 square meters, featuring three to four bedrooms to accommodate different family sizes. The development includes five plots ranging from 3 to 5 ares, each designated for the construction of semi-detached houses. Buyers have the option to purchase their home in a "casco +" state, which allows for further customization, or fully finished with a turnkey solution. This flexibility caters to those who wish to personalize their living space as well as buyers looking for immediate occupancy. Situated in Munsterbilzen, the project provides a contemporary living environment with moderate pricing starting at €426,306. The combination of spacious units and choice of finishes makes Wonen op Groenklooster suitable for families seeking a balance of comfort and convenience within this community. Want to know more?
Groenkloosterstraat 61 - Woning 7 Deze woning in pastorijstijl wordt gebouwd op een perceel van 3a51 en heeft een bewoonbare oppervlakte van 155 m². 3 ruime slaapkamers, zongericht terras en tuin en een vaste trap naar de zolder. Vloerverwarming met warmtepomp, ventilatie D en E-peil E30. Aankoopmogelijkheden: - SLEUTEL OP DE DEUR: De afwerking van de vloeren, keuken, badkamer en binnendeuren kan volledig naar eigen smaak gekozen worden volgens ons lastenboek. - CASCO +: De woning zal afgewerkt worden tot aan de pleisterwerken en de chape, exclusief afwerking van vloeren en trapbekleding, keuken en toestellen, sanitaire toestellen, binnendeuren. (**) terras- en tuinafwerking zijn niet inbegrepen Want to know more?
MAISON NEUVE (REGIME TVA 21%) TYPE BEL ETAGE ENTIEREMENT TERMINEE ET EQUIPEE COMPRENANT 3 CHAMBRES, DEUX TERRASSES ET UN ESPACE PARKING (2 voitures) / COMPOSITION : - Rez-de-chaussée : Un hall d'entrée de 8m², une toilette indépendante, une buanderie/local technique de 17m² / 1er étage : Un hall de nuit de 7m², une salle de bains de 6m² (douche à l'italienne, toilette, lavabo), 3 chambres de 16m² - 13m² - 17m² / 2ème étage : Un living de 51m² avec espace cuisine full équipée (frigo américain, lave-vaisselle, four, taques vitro, hotte, évier, micro-ondes) donnant accès à une terrasse avant de 11m² et une à l'arrière de 20m² / DIVERS : Excellentes performances énergétiques PEB A, électricité CONFORME, chauffage au sol via pompe à chaleur, système VMC double flux, 24 panneaux photovoltaïques, châssis PVC DV, parking privatif et abrité de 34m². Description non-contractuelle communiquée à titre informatif. Want to know more?
In the Guldenbodemlaan in Borgloon, this new, small-scale subdivision is offered where contemporary living comfort and a quiet, residential location come together seamlessly. The project comprises a total of twelve single-family homes and is located in a particularly favorable location, in the vicinity of stores, schools and other daily amenities, which guarantees a smooth and pleasant living environment. The homes are distinguished by their quality construction and well thought-out finishes. Modern techniques and extensive insulation have been used, resulting in an energy-efficient building and a pleasant living environment. Thanks to the generous finishing budgets, buyers also have the opportunity to further adjust their home to their personal taste and living requirements, without compromising on quality or appearance. A number of homes are already under construction, allowing interested parties not only to rely on plan but also to effectively get a first impression of the materials used, the finishes and the overall atmosphere of the project. For those looking for a stylish, energy-efficient home in a quiet yet central location, this project represents a particularly interesting opportunity. Want to know more?
New semi-detached new-build available for September Partner Immo presents a new three-façade house with high-end finishes and very low energy consumption. Sold turnkey, including: Surveyor, architect, utility connection fees, and the land share included in the price. Subject to 21% VAT on the construction part and registration duties on the land part. Layout: Ground floor: entrance hall, separate WC, open living area including kitchen, dining room and lounge, utility/laundry room (storage), terrace with access to the garden. Carport + outdoor parking space + storage area for waste bins. 1st floor: three bedrooms, separate WC, bathroom. 2nd floor: storage attic. Basement level (-1): storage space. Garden. Equipment and finishes: High-quality finishes, tiled floors with underfloor heating, ventilation system (VMC), walk-in shower, photovoltaic panels, rainwater tank, and micro wastewater treatment system. Ideal location: Quiet environment. Close to major motorways. Additional information: Specifications available on request or at the office. Each lot includes an additional private parking space (value: €9,000), included in the advertised price. This property is part of a development of 6 new semi-detached houses. Interested in this property? Contact us at ### or ### Want to know more?
New semi-detached new-build available for September Partner Immo presents a new three-façade house with high-end finishes and very low energy consumption. Sold turnkey, including: Surveyor, architect, utility connection fees, and the land share included in the price. Subject to 21% VAT on the construction part and registration duties on the land part. Layout: Ground floor: entrance hall, separate WC, open living area including kitchen, dining room and lounge, utility/laundry room (storage), terrace with access to the garden. Carport + outdoor parking space + storage area for waste bins. 1st floor: three bedrooms, separate WC, bathroom. 2nd floor: storage attic. Basement level (-1): storage space. Garden. Equipment and finishes: High-quality finishes, tiled floors with underfloor heating, ventilation system (VMC), walk-in shower, photovoltaic panels, rainwater tank, and micro wastewater treatment system. Ideal location: Quiet environment. Close to major motorways. Additional information: Specifications available on request or at the office. Each lot includes an additional private parking space (value: €9,000), included in the advertised price. This property is part of a development of 6 new semi-detached houses. Interested in this property? Contact us at ### or ### Want to know more?
Trevi Rasquain vous présente cette superbe maison contemporaine nichée dans un environnement calme et verdoyant, séduisant par ses volumes généreux, sa luminosité et ses excellentes performances énergétiques. L’habitation se compose comme suit : Au rez-de-chaussée : hall d’entrée avec espace vestiaire et wc séparé, garage, buanderie ainsi qu’une spacieuse et lumineuse pièce de vie ouverte comprenant salon, salle à manger et cuisine, avec accès direct à la terrasse et au jardin idéalement orienté SUD-OUEST. Les châssis du rez-de-chaussée sont équipés de volets motorisés. À l’étage : hall de nuit desservant 3 belles chambres, une salle de bains avec baignoire et douche, une salle de douche indépendante ainsi qu’un wc séparé. Vous profiterez également d’une agréable parcelle de 700 m² parfaitement orientée, idéale pour profiter des extérieurs tout au long de la journée. Informations techniques : PEB A+, isolation de premier ordre, chauffage sol via pompe à chaleur, panneaux photovoltaïques, citerne d’eau de pluie de 10.000 L, constructions répondant largement aux normes énergétiques actuelles, etc. Une maison alliant confort moderne, qualité de construction et cadre de vie privilégié ! À VISITER SANS PLUS TARDER ! Informations données à titre indicatif et non contractuelles. Cette annonce ne constitue pas une offre. Want to know more?
Trevi Rasquain vous présente cette superbe maison contemporaine nichée dans un environnement calme et verdoyant, séduisant par ses volumes généreux, sa luminosité et ses excellentes performances énergétiques. L’habitation se compose comme suit : Au rez-de-chaussée : hall d’entrée avec espace vestiaire et wc séparé, garage, buanderie ainsi qu’une spacieuse et lumineuse pièce de vie ouverte comprenant salon, salle à manger et cuisine, avec accès direct à la terrasse et au jardin idéalement orienté SUD-OUEST. Les châssis du rez-de-chaussée sont équipés de volets motorisés. À l’étage : hall de nuit desservant 3 belles chambres, une salle de bains avec baignoire et douche, une salle de douche indépendante ainsi qu’un wc séparé. Vous profiterez également d’une agréable parcelle de 700 m² parfaitement orientée, idéale pour profiter des extérieurs tout au long de la journée. Informations techniques : PEB A+, isolation de premier ordre, chauffage sol via pompe à chaleur, panneaux photovoltaïques, citerne d’eau de pluie de 10.000 L, constructions répondant largement aux normes énergétiques actuelles, etc. Une maison alliant confort moderne, qualité de construction et cadre de vie privilégié. Prix 366.000€ ! À VISITER SANS PLUS TARDER ! Informations données à titre indicatif et non contractuelles. Cette annonce ne constitue pas une offre. Want to know more?
 Open Immovlan