New construction: investment property for sale - Vlaams-Brabant / Brabant Flamand (Province)

14 results (1 - 14)

In the revitalized DijleDelta-Bottelarij neighborhood, located between the Klein Begijnhof and the bustling Vaartkom, we are proud to offer you this multifunctional home. This new-construction project is within walking distance of Leuven’s historic center and benefits from excellent accessibility, with easy access to major thoroughfares. It was completed in 2025 by the renowned developer Virix and designed by Robbrecht & Daem Architects. With a living area of no less than 236 m², this energy-efficient home offers an abundance of space and numerous possibilities. The home is being offered fully finished, including paintwork, light fixtures, and curtains. The ground floor features an entry hall with a coat closet and guest restroom, a bright living area overlooking the cozy city garden, and a fully equipped kitchen. The first floor includes a night hall, two full-sized bedrooms, a bathroom, a separate toilet, a storage room, and a master bedroom with an en suite bathroom. The true added value of this home lies on the second and third floors. These feature three additional rooms/student rooms, a bathroom, a separate toilet, a kitchen, and a terrace. Thanks to the separate entrance, this section is ideal for renting out as student rooms, as a care home, or as an extension of the family home—all in full compliance with current regulations. In addition, the home features a low-maintenance city garden with a terrace—a wonderful place to relax—and a private basement, and there is the option to purchase one or more parking spaces. In short, this energy-efficient, spacious, and multifunctional home with a city garden in the center of Leuven is definitely worth a visit. Sale subject to the VAT system. The reduced VAT rate of 6% may apply, provided the applicable conditions are met. Want to know more?

302 3 Bathroom(s)
Contact
Details
Email
Call

In the revitalized DijleDelta-Bottelarij neighborhood, located between the Klein Begijnhof and the bustling Vaartkom, we are proud to offer you this multifunctional home. This new-construction project is within walking distance of Leuven’s historic center and benefits from excellent accessibility, with easy access to major thoroughfares. It was completed in 2025 by the renowned developer Virix and designed by Robbrecht & Daem Architects. With a living area of no less than 236 m², this energy-efficient home offers an abundance of space and numerous possibilities. The home is being offered fully finished, including paintwork, light fixtures, and curtains. The ground floor features an entry hall with a coat closet and guest restroom, a bright living area overlooking the cozy city garden, and a fully equipped kitchen. The first floor includes a night hall, two full-sized bedrooms, a bathroom, a separate toilet, a storage room, and a master bedroom with an en suite bathroom. The true added value of this home lies on the second and third floors. These feature three additional rooms/student rooms, a bathroom, a separate toilet, a kitchen, and a terrace. Thanks to the separate entrance, this section is ideal for renting out as student rooms, as a care home, or as an extension of the family home—all in full compliance with current regulations. In addition, the home features a low-maintenance city garden with a terrace—a wonderful place to relax—and a private basement, and there is the option to purchase one or more parking spaces. In short, this energy-efficient, spacious, and multifunctional home with a city garden in the center of Leuven is definitely worth a visit. Sale subject to the VAT system. The reduced VAT rate of 6% may apply, provided the applicable conditions are met. Want to know more?

228 3 Bathroom(s)
Contact
Details
Email
Call

In the revitalized DijleDelta-Bottelarij neighborhood, located between the Klein Begijnhof and the bustling Vaartkom, we are proud to offer you this multifunctional home. This new-construction project is within walking distance of Leuven’s historic center and benefits from excellent accessibility, with easy access to major thoroughfares. It was completed in 2025 by the renowned developer Virix and designed by Robbrecht & Daem Architects. With a living area of no less than 236 m², this energy-efficient home offers an abundance of space and numerous possibilities. The home is being offered fully finished, including paintwork, light fixtures, and curtains. The ground floor features an entry hall with a coat closet and guest restroom, a bright living area overlooking the cozy city garden, and a fully equipped kitchen. The first floor includes a night hall, two full-sized bedrooms, a bathroom, a separate toilet, a storage room, and a master bedroom with an en suite bathroom. The true added value of this home lies on the second and third floors. These feature three additional rooms/student rooms, a bathroom, a separate toilet, a kitchen, and a terrace. Thanks to the separate entrance, this section is ideal for renting out as student rooms, as a care home, or as an extension of the family home—all in full compliance with current regulations. In addition, the home features a low-maintenance city garden with a terrace—a wonderful place to relax—and a private basement, and there is the option to purchase one or more parking spaces. In short, this energy-efficient, spacious, and multifunctional home with a city garden in the center of Leuven is definitely worth a visit. Sale subject to the VAT system. The reduced VAT rate of 6% may apply, provided the applicable conditions are met. Want to know more?

266 3 Bathroom(s)
Contact
Details
Email
Call

In the revitalized DijleDelta-Bottelarij neighborhood, located between the Klein Begijnhof and the bustling Vaartkom, we are proud to offer you this multifunctional home. This new-construction project is within walking distance of Leuven’s historic center and benefits from excellent accessibility, with easy access to major thoroughfares. It was completed in 2025 by the renowned developer Virix and designed by Robbrecht & Daem Architects. With a living area of no less than 236 m², this energy-efficient home offers an abundance of space and numerous possibilities. The home is being offered fully finished, including paintwork, light fixtures, and curtains. The ground floor features an entry hall with a coat closet and guest restroom, a bright living area overlooking the cozy city garden, and a fully equipped kitchen. The first floor includes a night hall, two full-sized bedrooms, a bathroom, a separate toilet, a storage room, and a master bedroom with an en suite bathroom. The true added value of this home lies on the second and third floors. These feature three additional rooms/student rooms, a bathroom, a separate toilet, a kitchen, and a terrace. Thanks to the separate entrance, this section is ideal for renting out as student rooms, as a care home, or as an extension of the family home—all in full compliance with current regulations. In addition, the home features a low-maintenance city garden with a terrace—a wonderful place to relax—and a private basement, and there is the option to purchase one or more parking spaces. In short, this energy-efficient, spacious, and multifunctional home with a city garden in the center of Leuven is definitely worth a visit. Sale subject to the VAT system. The reduced VAT rate of 6% may apply, provided the applicable conditions are met. Want to know more?

227 3 Bathroom(s)
Contact
Details
Email
Call

3000 Leuven

250 000 € - 290 000 €

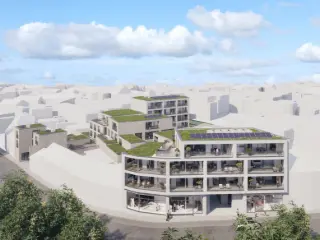
Introducing a contemporary residential project located at Dekenstraat 87 in the heart of Leuven, zip code 3000. This development features 28 fully furnished studio apartments designed to meet modern standards of comfort and energy efficiency. Each unit is spacious and bright, with large windows and high ceilings that create an open and inviting atmosphere. The studios are equipped with fully fitted kitchens and modern bathrooms, including walk-in showers, washbasins with mirrors, and toilets. Several units include a sleeping area and private terraces, offering additional living space. Thanks to excellent insulation, air-source heat pumps, solar panels, and high-quality glazing, these apartments achieve an EPC label A, ensuring they are highly energy-efficient and future-proof. Located in a prime central position in Leuven, the project is close to Groep T, various university campuses, and the Leuven train station, making it ideal for students, professionals, or investors. Scheduled for completion in mid-September 2026, the units are available for purchase under complete registration rights. For investors not planning to occupy the studios personally, a rental guarantee for the first year is offered. For more details or to arrange a visit, contact Vincent at ### or call ### Want to know more?

1 Bedroom(s) 16 - 31 1 Bathroom(s)
Contact
Details
Email
Call

1730 Asse

141 750 € - 315 000 €

In het bruisende hart van Asse introduceert Woonproject Koensborre een nieuwe standaard voor modern wonen. Dit project, gelegen aan de Koensborrestraat en het Gildehof, biedt een verscheidenheid aan hedendaagse huizen, appartementen en handelsruimtes, ontworpen met een focus op duurzaamheid en comfort. De zonnepanelen en warmtepompen zorgen voor een verlaagde ecologische voetafdruk en een maximaal comfort en tevens zéér beperkte energiekosten. Eerste fase van ontwikkeling: BLOK A bestaande uit 2 handelszaken en 12 appartementen. Blok B: 4 appartementen. BLOK C: 2 woningen. Ondergronds zijn er eveneens staanplaatsen en bergingen voorzien. MEER INFO EN PLANNEN OP KANTOOR. Maak nu uw afspraak via ### of via ### . Want to know more?

1 - 2 Bedroom(s) 60 - 134 1 Bathroom(s)
Contact
Details
Email
Call

In the revitalized DijleDelta-Bottelarij neighborhood, located between the Klein Begijnhof and the bustling Vaartkom, we are proud to offer you this multifunctional home. This new-construction project is within walking distance of Leuven’s historic center and benefits from excellent accessibility, with easy access to major thoroughfares. It was completed in 2025 by the renowned developer Virix and designed by Robbrecht & Daem Architects. With a living area of no less than 236 m², this energy-efficient home offers an abundance of space and numerous possibilities. The home is being offered fully finished, including paintwork, light fixtures, and curtains. The ground floor features an entry hall with a coat closet and guest restroom, a bright living area overlooking the cozy city garden, and a fully equipped kitchen. The first floor includes a night hall, two full-sized bedrooms, a bathroom, a separate toilet, a storage room, and a master bedroom with an en suite bathroom. The true added value of this home lies on the second and third floors. These feature three additional rooms/student rooms, a bathroom, a separate toilet, a kitchen, and a terrace. Thanks to the separate entrance, this section is ideal for renting out as student rooms, as a care home, or as an extension of the family home—all in full compliance with current regulations. In addition, the home features a low-maintenance city garden with a terrace—a wonderful place to relax—and a private basement, and there is the option to purchase one or more parking spaces. In short, this energy-efficient, spacious, and multifunctional home with a city garden in the center of Leuven is definitely worth a visit. Sale subject to the VAT system. The reduced VAT rate of 6% may apply, provided the applicable conditions are met. Want to know more?

232 2 Bathroom(s)
Contact
Details
Email
Call

In the revitalized DijleDelta-Bottelarij neighborhood, located between the Klein Begijnhof and the bustling Vaartkom, we are proud to offer you this multifunctional home. This new-construction project is within walking distance of Leuven’s historic center and benefits from excellent accessibility, with easy access to major thoroughfares. It was completed in 2025 by the renowned developer Virix and designed by Robbrecht & Daem Architects. With a living area of no less than 236 m², this energy-efficient home offers an abundance of space and numerous possibilities. The home is being offered fully finished, including paintwork, light fixtures, and curtains. The ground floor features an entry hall with a coat closet and guest restroom, a bright living area overlooking the cozy city garden, and a fully equipped kitchen. The first floor includes a night hall, two full-sized bedrooms, a bathroom, a separate toilet, a storage room, and a master bedroom with an en suite bathroom. The true added value of this home lies on the second and third floors. These feature three additional rooms/student rooms, a bathroom, a separate toilet, a kitchen, and a terrace. Thanks to the separate entrance, this section is ideal for renting out as student rooms, as a care home, or as an extension of the family home—all in full compliance with current regulations. In addition, the home features a low-maintenance city garden with a terrace—a wonderful place to relax—and a private basement, and there is the option to purchase one or more parking spaces. In short, this energy-efficient, spacious, and multifunctional home with a city garden in the center of Leuven is definitely worth a visit. Sale subject to the VAT system. The reduced VAT rate of 6% may apply, provided the applicable conditions are met. Want to know more?

253 2 Bathroom(s)
Contact
Details
Email
Call

In the revitalized DijleDelta-Bottelarij neighborhood, located between the Klein Begijnhof and the bustling Vaartkom, we are proud to offer you this multifunctional home. This new-construction project is within walking distance of Leuven’s historic center and benefits from excellent accessibility, with easy access to major thoroughfares. It was completed in 2025 by the renowned developer Virix and designed by Robbrecht & Daem Architects. With a living area of no less than 236 m², this energy-efficient home offers an abundance of space and numerous possibilities. The home is being offered fully finished, including paintwork, light fixtures, and curtains. The ground floor features an entry hall with a coat closet and guest restroom, a bright living area overlooking the cozy city garden, and a fully equipped kitchen. The first floor includes a night hall, two full-sized bedrooms, a bathroom, a separate toilet, a storage room, and a master bedroom with an en suite bathroom. The true added value of this home lies on the second and third floors. These feature three additional rooms/student rooms, a bathroom, a separate toilet, a kitchen, and a terrace. Thanks to the separate entrance, this section is ideal for renting out as student rooms, as a care home, or as an extension of the family home—all in full compliance with current regulations. In addition, the home features a low-maintenance city garden with a terrace—a wonderful place to relax—and a private basement, and there is the option to purchase one or more parking spaces. In short, this energy-efficient, spacious, and multifunctional home with a city garden in the center of Leuven is definitely worth a visit. Sale subject to the VAT system. The reduced VAT rate of 6% may apply, provided the applicable conditions are met. Want to know more?

230 3 Bathroom(s)
Contact
Details
Email
Call

In the revitalized DijleDelta-Bottelarij neighborhood, located between the Klein Begijnhof and the bustling Vaartkom, we are proud to offer you this multifunctional home. This new-construction project is within walking distance of Leuven’s historic center and benefits from excellent accessibility, with easy access to major thoroughfares. It was completed in 2025 by the renowned developer Virix and designed by Robbrecht & Daem Architects. With a living area of no less than 236 m², this energy-efficient home offers an abundance of space and numerous possibilities. The home is being offered fully finished, including paintwork, light fixtures, and curtains. The ground floor features an entry hall with a coat closet and guest restroom, a bright living area overlooking the cozy city garden, and a fully equipped kitchen. The first floor includes a night hall, two full-sized bedrooms, a bathroom, a separate toilet, a storage room, and a master bedroom with an en suite bathroom. The true added value of this home lies on the second and third floors. These feature three additional rooms/student rooms, a bathroom, a separate toilet, a kitchen, and a terrace. Thanks to the separate entrance, this section is ideal for renting out as student rooms, as a care home, or as an extension of the family home—all in full compliance with current regulations. In addition, the home features a low-maintenance city garden with a terrace—a wonderful place to relax—and a private basement, and there is the option to purchase one or more parking spaces. In short, this energy-efficient, spacious, and multifunctional home with a city garden in the center of Leuven is definitely worth a visit. Sale subject to the VAT system. The reduced VAT rate of 6% may apply, provided the applicable conditions are met. Want to know more?

222 3 Bathroom(s)
Contact
Details
Email
Call

In the revitalized DijleDelta-Bottelarij neighborhood, located between the Klein Begijnhof and the bustling Vaartkom, we are proud to offer you this multifunctional home. This new-construction project is within walking distance of Leuven’s historic center and benefits from excellent accessibility, with easy access to major thoroughfares. It was completed in 2025 by the renowned developer Virix and designed by Robbrecht & Daem Architects. With a living area of no less than 236 m², this energy-efficient home offers an abundance of space and numerous possibilities. The home is being offered fully finished, including paintwork, light fixtures, and curtains. The ground floor features an entry hall with a coat closet and guest restroom, a bright living area overlooking the cozy city garden, and a fully equipped kitchen. The first floor includes a night hall, two full-sized bedrooms, a bathroom, a separate toilet, a storage room, and a master bedroom with an en suite bathroom. The true added value of this home lies on the second and third floors. These feature three additional rooms/student rooms, a bathroom, a separate toilet, a kitchen, and a terrace. Thanks to the separate entrance, this section is ideal for renting out as student rooms, as a care home, or as an extension of the family home—all in full compliance with current regulations. In addition, the home features a low-maintenance city garden with a terrace—a wonderful place to relax—and a private basement, and there is the option to purchase one or more parking spaces. In short, this energy-efficient, spacious, and multifunctional home with a city garden in the center of Leuven is definitely worth a visit. Sale subject to the VAT system. The reduced VAT rate of 6% may apply, provided the applicable conditions are met. Want to know more?

230 2 Bathroom(s)
Contact
Details
Email
Call

In the revitalized DijleDelta-Bottelarij neighborhood, located between the Klein Begijnhof and the bustling Vaartkom, we are proud to offer you this multifunctional home. This new-construction project is within walking distance of Leuven’s historic center and benefits from excellent accessibility, with easy access to major thoroughfares. It was completed in 2025 by the renowned developer Virix and designed by Robbrecht & Daem Architects. With a living area of no less than 236 m², this energy-efficient home offers an abundance of space and numerous possibilities. The home is being offered fully finished, including paintwork, light fixtures, and curtains. The ground floor features an entry hall with a coat closet and guest restroom, a bright living area overlooking the cozy city garden, and a fully equipped kitchen. The first floor includes a night hall, two full-sized bedrooms, a bathroom, a separate toilet, a storage room, and a master bedroom with an en suite bathroom. The true added value of this home lies on the second and third floors. These feature three additional rooms/student rooms, a bathroom, a separate toilet, a kitchen, and a terrace. Thanks to the separate entrance, this section is ideal for renting out as student rooms, as a care home, or as an extension of the family home—all in full compliance with current regulations. In addition, the home features a low-maintenance city garden with a terrace—a wonderful place to relax—and a private basement, and there is the option to purchase one or more parking spaces. In short, this energy-efficient, spacious, and multifunctional home with a city garden in the center of Leuven is definitely worth a visit. Sale subject to the VAT system. The reduced VAT rate of 6% may apply, provided the applicable conditions are met. Want to know more?

232 3 Bathroom(s)
Contact
Details
Email
Call

In the revitalized DijleDelta-Bottelarij neighborhood, located between the Klein Begijnhof and the bustling Vaartkom, we are proud to offer you this multifunctional home. This new-construction project is within walking distance of Leuven’s historic center and benefits from excellent accessibility, with easy access to major thoroughfares. It was completed in 2025 by the renowned developer Virix and designed by Robbrecht & Daem Architects. With a living area of no less than 236 m², this energy-efficient home offers an abundance of space and numerous possibilities. The home is being offered fully finished, including paintwork, light fixtures, and curtains. The ground floor features an entry hall with a coat closet and guest restroom, a bright living area overlooking the cozy city garden, and a fully equipped kitchen. The first floor includes a night hall, two full-sized bedrooms, a bathroom, a separate toilet, a storage room, and a master bedroom with an en suite bathroom. The true added value of this home lies on the second and third floors. These feature three additional rooms/student rooms, a bathroom, a separate toilet, a kitchen, and a terrace. Thanks to the separate entrance, this section is ideal for renting out as student rooms, as a care home, or as an extension of the family home—all in full compliance with current regulations. In addition, the home features a low-maintenance city garden with a terrace—a wonderful place to relax—and a private basement, and there is the option to purchase one or more parking spaces. In short, this energy-efficient, spacious, and multifunctional home with a city garden in the center of Leuven is definitely worth a visit. Sale subject to the VAT system. The reduced VAT rate of 6% may apply, provided the applicable conditions are met. Want to know more?

251 2 Bathroom(s)
Contact
Details
Email
Call

In the revitalized DijleDelta-Bottelarij neighborhood, located between the Klein Begijnhof and the bustling Vaartkom, we are proud to offer you this multifunctional home. This new-construction project is within walking distance of Leuven’s historic center and benefits from excellent accessibility, with easy access to major thoroughfares. It was completed in 2025 by the renowned developer Virix and designed by Robbrecht & Daem Architects. With a living area of no less than 236 m², this energy-efficient home offers an abundance of space and numerous possibilities. The home is being offered fully finished, including paintwork, light fixtures, and curtains. The ground floor features an entry hall with a coat closet and guest restroom, a bright living area overlooking the cozy city garden, and a fully equipped kitchen. The first floor includes a night hall, two full-sized bedrooms, a bathroom, a separate toilet, a storage room, and a master bedroom with an en suite bathroom. The true added value of this home lies on the second and third floors. These feature three additional rooms/student rooms, a bathroom, a separate toilet, a kitchen, and a terrace. Thanks to the separate entrance, this section is ideal for renting out as student rooms, as a care home, or as an extension of the family home—all in full compliance with current regulations. In addition, the home features a low-maintenance city garden with a terrace—a wonderful place to relax—and a private basement, and there is the option to purchase one or more parking spaces. In short, this energy-efficient, spacious, and multifunctional home with a city garden in the center of Leuven is definitely worth a visit. Sale subject to the VAT system. The reduced VAT rate of 6% may apply, provided the applicable conditions are met. Want to know more?

236 3 Bathroom(s)
Contact
Details
Email
Call