New construction: house for sale with 3 facades - Herstal

1 results (1 - 1)

A house for sale in Herstal (4040) + Suburbs, excluding sold, under option (+1 more), only new construction.

  • Recent ads
  • Price (low to high)
  • Price (high to low)
  • Bedrooms (low to high)
  • Bedrooms (high to low)
  • Surface (low to high)
  • Surface (high to low)
  • Zip code (low to high)
  • Zip code (high to low)
List Map
New search
565 000 €

Residence for sale (New construction project)

4040 Herstal

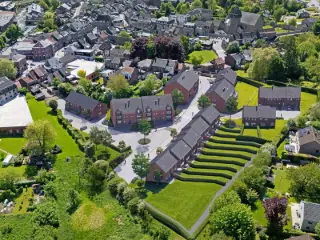
Recent building (2023) operated as a holiday rental – Investment opportunity in Herstal Located in the immediate vicinity of major motorways and the main economic hubs of Liège, this building constructed in 2023 offers approximately ±182 m² of living space (±257 m² in total) and provides an ideal layout for a high-yield investment. The property consists of four independent units, each equipped with its own kitchen and private shower room. The ground-floor apartment as well as the second-floor apartment also feature a sofa bed (clic-clac type), increasing the accommodation capacity. Two studios have been rented for a considerable period under renewed contracts, ensuring a stable rental base. The owners also operate the property via Airbnb, optimizing profitability through short-term rentals. On the ground floor, a spacious ±46 m² living area with kitchenette provides access to a 32 m² terrace and a fenced garden. The first floor accommodates two fully equipped studios. The second floor offers a one-bedroom apartment. The building benefits from high-performance technical installations and complies with fire safety regulations. The property is currently undergoing urban planning regularization regarding its official designation (residential house operated as a holiday rental). Sold fully furnished and equipped, ready to immediately continue operations. Sale subject to 21% TAX. Full information regarding yield and operating figures available at the agency. EPC rating: B – 123 kWh/m².year.

4 Bedroom(s) 182 m² 4 Bathroom(s)

Only a few matches so far

Broaden your search or set up an alert. New properties are added every day.

New properties appear every day. We'll keep looking for you. Set an alert and we'll do the rest.

Also near Herstal (4040) + Suburbs

396 000 €

Project: Domaine du Fort-Maisons

4671 Barchon

Experience the harmony between tradition and modernity at Domaine du Fort in Blegny - Barchon. Discover these beautiful homes under construction, carefully designed to provide an exceptional living environment for all your family. Enjoy the peaceful atmosphere of the countryside while remaining close to urban amenities, just 10 minutes from Liège and Visé. Treat yourself to the luxury of a home where every detail has been thought of for your comfort. Welcome home to Domaine du Fort. Sale subject to 21% VAT. Make an appointment to visit the show home, where you can visualise your future home. Contact us, HONESTY agency: ### visit ### / New project We look forward to hearing from you!

3 Bedroom(s) 143 m² 1 Bathroom(s)
319 550 € - 372 310 €

Project: Clos de la Ferme

4430 Ans

Découvrez Le Clos de la Ferme Au coeur d’un environnement résidentiel recherché, Le Clos de la Ferme vous propose un ensemble exclusif de 17 maisons contemporaines basse énergie, pensées pour répondre aux exigences de la vie moderne. Le projet s'organise autour d'une voirie en cul-de-sac, garantissant un environnement calme et sécurisé tout en bénéficiant d'un emplacement stratégique, proche de toutes commodités. Des maisons adaptées à vos besoins 3 à 4 chambres Superficie habitable de 120 à 159 m² Pompe à chaleur et chauffage sol Jardins privatifs Prix à partir de 319 550 € (hors frais) ** TVA sur la construction. Droits d'enregistrements sur le terrain (possibilité du taux réduit). Livraison prévue en 2027 📞 Intéressé(e) ? Contactez-nous dès aujourd’hui pour plus d’informations ou pour planifier un rendez-vous ! ** Plus d'informations en agence. Informations transmises sous réserve d'erreurs et non contractuelles. Cette annonce ne constitue pas une offre commerciale.

3 - 4 Bedroom(s) 120 - 159 m² 1 Bathroom(s)
345 500 € - 367 500 €

Project: Terre des Erables

4620 Fléron

Introducing "Terre des Erables," a thoughtfully designed residential project located in the heart of Fléron, along Rue Laurent Gilys. This development features ten modern single-family homes that seamlessly blend with their natural surroundings, providing both comfort and energy efficiency. Each home boasts a private garden and a south-east facing terrace, offering an ideal space for relaxation and leisure. Residents will also appreciate direct access to the RAVeL network, ensuring a peaceful lifestyle with convenient access to local amenities. The homes within this project range from 137 to 139 square meters, optimized for modern living with well-planned interior spaces that enhance practicality and enjoyment. The exterior finishes combine elegance with contemporary design, featuring bespoke canopies that match the anthracite grey entrance doors and window frames, creating a harmonious aesthetic. These residences are equipped with modern installations such as underfloor heating, air/water heat pumps with hot water tanks, and thermally efficient double glazing, ensuring comfort and an exceptional standard of living. "Terre des Erables" is perfectly situated for families and individuals alike, being close to schools, shops, and essential services while allowing you to enjoy a modern home surrounded by nature. The homes meet Q-Zen standards and come with additional features such as rainwater recovery systems, a hydrophore group, fenced parcels with direct RAVeL access, and HÖRMANN garage doors. Prices for these exceptional homes range from 345,500 € to 369,500 €. For more information, please visit ### or contact us at ###

3 Bedroom(s) 137 - 139 m² 1 Bathroom(s)
289 000 €

Residence for sale (New construction project)

4690 Bassenge

EASY ESTATE is pleased to present two magnificent semi-detached houses offered in closed-shell condition, ideally located in Bassenge, in a particularly quiet and pleasant street, providing a peaceful living environment while remaining close to all essential amenities. These future homes will impress with their generous living spaces, abundant natural light, and modern design tailored to family comfort. Each house will feature 4 bedrooms, a laundry room, and a private garage. The outdoor surroundings will be fully completed, allowing you to immediately enjoy a neat and harmonious exterior. Once the final purchase agreement has been signed, construction will begin and the house will be delivered within 8 months. Quality is also guaranteed thanks to the installation of SCHÜCO windows and frames, renowned for their excellent performance, as well as burglar-resistant entrance doors ensuring security and peace of mind on a daily basis. Lot 1 benefits from a plot of 456 m², while Lot 2 is situated on a plot of 272 m². Above all, take advantage of an exceptional benefit: a reduced VAT rate of only 6%! This is an extremely rare and highly advantageous opportunity, representing significant savings on your future real estate purchase.

4 Bedroom(s) 135 m² 1 Bathroom(s)
From 332 700 €

Residence for sale (New construction project)

4400 Mons-Lez-Liège

New family house 3 facades in Mons-lez-Liège (Flémalle) Located in Mons-lez-Liège, in the municipality of Flémalle, we offer you this beautiful house ready to live under construction. This 3-front house is located on a plot of approximately 3 ares. This house consists of: On the ground floor: • Lobby with independent toilet • Bright living room open to the kitchen • Kitchen • Laundry room • Room with shower room • Garden • Terrace Upstairs: • Bearing • 1 master bedroom with dressing room • 2 bedrooms • 1 bathroom with bath, shower, toilet and sink Comfort and energy performance • PEB A, excellent insulation • Gas central heating • Photovoltaic panels This property is located near Flémalle and not far from Liège, close to shops and facilities (shops, schools, etc.), as well as the Jemeppe-sur-Meuse train station (3km) giving easy access to Liège and Brussels, bus stops ( Planning permit no. 2021B191 issued on 09/06/2023 by the municipality of Flemalle.

4 Bedroom(s) 156 m²
From 326 700 €

Residence for sale (New construction project)

4400 Mons-Lez-Liège

It is in Flémalle, in the village of Mons-lez-Liège, that we offer you this beautiful house ready to live under construction. This property is located near Flémalle and not far from Liège, close to shops and facilities (shops, schools, etc.), as well as the Jemeppe-sur-Meuse train station (3km) giving easy access to Liège and Brussels, bus stops ( Planning permit no. 2021B191 issued on 09/06/2023 by the municipality of Flemalle.

3 Bedroom(s) 130 m² 1 Bathroom(s)
From 346 500 €

Residence for sale (New construction project)

4400 Mons-Lez-Liège

It is in Flémalle, in the village of Mons-lez-Liège, that we offer you this beautiful house ready to live under construction. This property is located near Flémalle and not far from Liège, close to shops and facilities (shops, schools, etc.), as well as the Jemeppe-sur-Meuse train station (3km) giving easy access to Liège and Brussels, bus stops ( Planning permit no. 2021B191 issued on 09/06/2023 by the municipality of Flemalle.

3 Bedroom(s) 150 m² 1 Bathroom(s)
From 336 600 €

Residence for sale (New construction project)

4400 Mons-Lez-Liège

It is in Flémalle, in the village of Mons-lez-Liège, that we offer you this beautiful house ready to live under construction. This property is located near Flémalle and not far from Liège, close to shops and facilities (shops, schools, etc.), as well as the Jemeppe-sur-Meuse train station (3km) giving easy access to Liège and Brussels, bus stops ( Planning permit no. 2021B191 issued on 09/06/2023 by the municipality of Flemalle.

4 Bedroom(s) 150 m² 1 Bathroom(s)
340 000 €

Residence for sale (New construction project)

4400 Flémalle

RED immobilier vous présente cette magnifique maison neuve 3 façades à Mons-lez-Liège. Au prix de 340.000€ Située à Flémalle, dans le village de Mons-lez-Liège, cette maison neuve en cours de construction vous séduira par ses beaux volumes, sa luminosité et ses excellentes performances énergétiques. Idéalement implantée et à proximité des commodités. Elle se compose comme suit: au rez-de-chaussée : un hall d'entrée avec WC séparé, un vaste séjour lumineux avec espace cuisine ouvert ainsi qu'un coin buanderie. Au premier étage: un hall de nuit dessert trois belles chambres, dont une avec dressing, ainsi qu'une salle de bains entièrement équipée comprenant une douche, une baignoire, un meuble vasque et un WC. Divers : grenier de rangement, chaudière au gaz Vaillant, isolation performante, 6 panneaux photovoltaïques. Toutes les informations sont données à titre indicatif et non contractuel. Be inspired, choose RED. Infos et demandes de visites : ### - ###

3 Bedroom(s) 150 m² 2 Bathroom(s)
459 000 €

Residence for sale (New construction project)

4910 La Reid

THEUX (LA REID) #BONIM vous fait découvrir cette maison neuve avec garage, idéalement située sur un magnifique terrain d’environ 800 m². Cette nouvelle construction de 3 chambres est vendue entièrement achevée, à l’exception de la cuisine, vous laissant la liberté de l’aménager selon vos envies. Confort & performance énergétique : chauffage par le sol, pompe à chaleur, ventilation intelligente, châssis double vitrage, micro-station d’épuration individuelle, citerne d’eau de pluie et garage. Adresse : Les Cours, 4910 Theux (La Reid). Prix : 459.000 euros htva. Contactez-nous dès aujourd’hui pour obtenir davantage d’informations. Dossier complet prochainement disponible auprès de notre agence : ### - ### ###

3 Bedroom(s) 140 m² 1 Bathroom(s)
420 143 €

Residence for sale (New construction project)

4802 Heusy

Au Sawhê 27C – Heusy (Lot 2) Découvrez cette nouvelle construction basse énergie, proposée en 100% achevée AVEC CUISINE EQUIPEE, offrant de généreux espaces de vie avec 4 à 5 chambres, un bureau et une buanderie. Conçue avec une isolation particulièrement soignée et performante, elle permet d'atteindre un PEB de classe A++, garantissant un excellent confort de vie et une consommation énergétique réduite. Caractéristiques techniques COMPRISES dans le prix : Chauffage « sol » : pompe à chaleur air/eau de marque DE DIETRICH 15 panneaux photovoltaïques (6,375 Kwh crête) Châssis en PVC avec double vitrage K1.0 Citerne d'eau de pluie de 10.000 litres Carrelage au rez-de-chaussée, et dans la salle-de-bains Menuiserie intérieure Comble aménageable !! CUISINE EQUIPEE COMPRISE DANS LE PRIX Les aménagements extérieurs sont entièrement réalisés avec soin et comprennent : La terrasse Les accès en klinkers La pelouse et les haies l'abri de jardin en maçonnerie Une opportunité idéale pour profiter d'une construction neuve alliant confort, performance énergétique et finitions de qualité, dans un environnement recherché à Heusy. Prix annoncé : 100% achevé. Cette acquisition peut bénéficier du taux réduit de droits d'enregistrement à 3 % sur la partie terrain (sous conditions légales en vigueur). La construction est soumise à la TVA au taux de 21 %. Contactez-nous pour fixer une visite!

3 Bedroom(s) 1 Bathroom(s)
375 000 €

Residence for sale (New construction project)

4890 Thimister-Clermont

New semi-detached new-build available for September Partner Immo presents a new three-façade house with high-end finishes and very low energy consumption. Sold turnkey, including: Surveyor, architect, utility connection fees, and the land share included in the price. Subject to 21% VAT on the construction part and registration duties on the land part. Layout: Ground floor: entrance hall, separate WC, open living area including kitchen, dining room and lounge, utility/laundry room (storage), terrace with access to the garden. Carport + outdoor parking space + storage area for waste bins. 1st floor: three bedrooms, separate WC, bathroom. 2nd floor: storage attic. Basement level (-1): storage space. Garden. Equipment and finishes: High-quality finishes, tiled floors with underfloor heating, ventilation system (VMC), walk-in shower, photovoltaic panels, rainwater tank, and micro wastewater treatment system. Ideal location: Quiet environment. Close to major motorways. Additional information: Specifications available on request or at the office. Each lot includes an additional private parking space (value: €9,000), included in the advertised price. This property is part of a development of 6 new semi-detached houses. Interested in this property? Contact us at ### or ###

3 Bedroom(s) 160 m² 1 Bathroom(s)
316 116 €

Residence for sale (New construction project)

3740 Bilzen

This recently built residence, constructed in 2023, offers modern comfort and energy efficiency in the peaceful setting of Bilzen. With a living area of 128 m² spread over three facades, the home includes three spacious bedrooms and one fully equipped bathroom featuring a shower, washbasin, and a second toilet. The property boasts an open and bright living space seamlessly connected to a fully fitted kitchen, which provides direct access to a south-facing garden and terrace. Additional practical features include a storage room that serves as a pantry and laundry area, a guest toilet with handwash basin near the entrance hall, and parking availability on the premises. Designed with sustainability in mind, the house benefits from modern technologies such as a heat pump for efficient heating, double glazing throughout, solar panels, and a rainwater recovery system. The energy performance is outstanding, with a very low primary energy consumption of 19 kWh/m² per year and an EPC rating categorized as A. The property sits on a 399 m² plot situated in a residential zone with no flood risk, offering peace of mind along with its contemporary amenities. The electrical installation complies with certification standards, ensuring safety and reliability. Located at Violierenstraat 94 in Bilzen, this residence commands a price of €316,116. The property benefits from its quiet surroundings while remaining conveniently close to local shopping facilities, schools, and essential services. Accessibility is further enhanced by nearby main roads connecting Bilzen to surrounding municipalities. Interested buyers are encouraged to contact the agency directly at ### or via ### for more information or to arrange a viewing. The indicated measurements are indicative, and the agency cannot be held responsible for their absolute accuracy. This contemporary home represents a unique opportunity to acquire an energy-efficient and comfortable property in Bilzen.

3 Bedroom(s) 128 m² 1 Bathroom(s)
359 000 €

Residence for sale (New construction project)

4470 Saint-Georges-sur-Meuse

Trevi Rasquain vous présente cette superbe maison contemporaine nichée dans un environnement calme et verdoyant, séduisant par ses volumes généreux, sa luminosité et ses excellentes performances énergétiques. L’habitation se compose comme suit : Au rez-de-chaussée : hall d’entrée avec espace vestiaire et wc séparé, garage, buanderie ainsi qu’une spacieuse et lumineuse pièce de vie ouverte comprenant salon, salle à manger et cuisine, avec accès direct à la terrasse et au jardin idéalement orienté SUD-OUEST. Les châssis du rez-de-chaussée sont équipés de volets motorisés. À l’étage : hall de nuit desservant 3 belles chambres, une salle de bains avec baignoire et douche, une salle de douche indépendante ainsi qu’un wc séparé. Vous profiterez également d’une agréable parcelle de 700 m² parfaitement orientée, idéale pour profiter des extérieurs tout au long de la journée. Informations techniques : PEB A+, isolation de premier ordre, chauffage sol via pompe à chaleur, panneaux photovoltaïques, citerne d’eau de pluie de 10.000 L, constructions répondant largement aux normes énergétiques actuelles, etc. Une maison alliant confort moderne, qualité de construction et cadre de vie privilégié. Prix 359.000€ ! À VISITER SANS PLUS TARDER ! Informations données à titre indicatif et non contractuelles. Cette annonce ne constitue pas une offre.

3 Bedroom(s) 152 m² 2 Bathroom(s)
445 000 €

Residence for sale (New construction project)

4052 Beaufays

RED Immobilier offers a building plot in Beaufays Price: €64,000 Located in the heart of Beaufays, close to all amenities, this plot offers an ideal setting for your construction project. With the choice of builder and architect, it allows you to build your dream home, according to your desires and lifestyle. 204 m² plot Without the choice of builder or architect Quiet and natural setting Easy access to major roads, close to the motorway In the center of Beaufays Close to shops All information is provided for informational purposes only and does not constitute a binding offer. Be inspired, choose RED Information and viewing requests: ### – ###

3 Bedroom(s) 171 m² 1 Bathroom(s)
359 000 € - 379 000 €

Project: 2073914-4418457

3870 Heers

Located at Steenweg 144 in Heers, this residential project revitalizes a historic site in the heart of Haspengouw. The development thoughtfully restores the stately former notary residence and the authentic coach house, transforming them into elegant and sustainable living spaces. Nestled within a park garden, a new apartment building is seamlessly integrated into the green surroundings, offering residents peaceful views over the adjoining fields. The project offers two spacious units ranging from 149 to 168 square meters, each featuring three bedrooms. Residents benefit from high-quality finishes tailored to individual preferences, with amenities designed for comfort and convenience. Parking is provided with underground garages and private storage options accompany each unit, ensuring practicality alongside aesthetic appeal. Energy efficiency is a key aspect of this development, with all homes designed to meet stringent sustainability standards. Features include excellent insulation, solar panels, individual heat pumps, and both underfloor heating and cooling systems. This approach ensures a comfortable indoor climate while reducing energy costs, making these homes well-suited for future-oriented living. Prices for the available units range between €359,000 and €379,000.

3 Bedroom(s) 149 - 168 m² 1 Bathroom(s)
359 000 €

Residence for sale (New construction project)

4347 Fexhe-le-Haut-Clocher

RED Immobilier vous présente cette magnifique maison neuve 3 façades à Fexhe-le-Haut-Clocher. Au prix de 359.000 € Située à Fexhe-le-Haut-Clocher, cette superbe maison neuve 3 façades vous séduira par son architecture contemporaine, ses beaux volumes, sa luminosité et ses excellentes performances énergétiques. Implantée dans un environnement calme et verdoyant, elle offre un cadre de vie idéal, alliant tranquillité, confort et accessibilité. Elle se compose comme suit : au rez-de-chaussée: un hall d'entrée avec WC séparé, un vaste séjour lumineux ouvert sur la cuisine, un garage avec espace buanderie, ainsi qu'un agréable jardin avec terrasse. À l'étage: le hall de nuit dessert trois belles chambres, dont une chambre parentale avec dressing, ainsi qu'une salle de bains entièrement équipée comprenant une douche, une baignoire, un meuble lavabo et un WC. Divers : excellente performance énergétique avec un PEB A, isolation renforcée, chaudière à condensation au gaz à haut rendement et panneaux photovoltaïques. Toutes les informations sont données à titre indicatif et non contractuel. Be inspired, choose RED. Infos et demandes de visites : ### - ###

3 Bedroom(s) 150 m² 1 Bathroom(s)
428 900 € - 439 750 €

Project: 1634773-4333784

3700 Berg

Discover the Berg project, located at Toppetstraat 2 in the charming village of Berg, just a short 3-minute drive from the heart of Tongeren. This development features two modern villa homes that form the final phase of the 't Landgoed' subdivision. Designed with contemporary architecture, these homes emphasize natural light, spaciousness, and tranquility, blending sleek lines with thoughtful layouts and high-quality finishes. Large windows bring the surrounding landscape indoors, creating bright and inviting living spaces perfect for comfortable and relaxed living. Each villa is finished to the highest standards, utilizing premium materials throughout. The gardens are fully landscaped, featuring stylish terraces and practical carports, with additional details like mailboxes and outdoor lighting included. Buyers have a generous budget to customize their kitchens, bathrooms, floors, and doors to suit their personal preferences. The homes are highly energy-efficient with an E-peil of E20, thanks to features such as heat pumps, solar panels, and underfloor heating, which contribute to significant savings on energy costs and benefit from a 50% reduction on cadastral income for five years. Set in a peaceful and picturesque rural setting, Berg offers an authentic Haspengouw landscape characterized by rolling fields, quaint farmhouses, and a gentle brook. Despite its idyllic countryside atmosphere, the location provides convenient access to all amenities in Tongeren. The homes are designed for modern living, combining spacious open-plan interiors with abundant natural light, ample storage, and practical features—making them an ideal choice for those seeking a harmonious balance between modern comfort and countryside charm. Prices range from €428,900 to €439,750 for these 169 to 179 m² homes with three bedrooms.

3 Bedroom(s) 169 - 179 m² 1 Bathroom(s)
585 000 € - 630 000 €

Project: Theux - Les Hauts de Chinrue - L'Accord

4910 Theux

L’Accord, la première phase du projet Avec la mise en œuvre des premières structures, L’Accord marque le début d’une aventure concrète. Chaque habitation est pensée dans les moindres détails : volumes lumineux, finitions soignées et intégration harmonieuse dans le paysage theutois.

4 Bedroom(s) 253 - 323 m² 2 Bathroom(s)