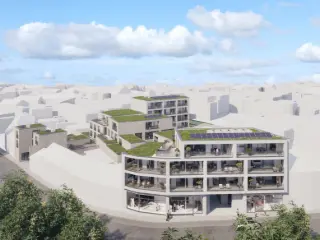
BRUSSELS: Real estate portfolio consisting of 5 mixed-use buildings (#1X+6_CHBE_BRU) • Properties: Municipalities of Anderlecht, Etterbeek, Molenbeek • 20 residential units + 4 ground-floor commercial spaces + 1 office • Rental income: €22,000/month • Annual rental income: €264,000 • Overall gross yield of +/- 8% • Net price of shares (real estate): €2,400,000 (debt to be assumed of +/- €1,380,000) For the sake of confidentiality, authentic photos are sent only when the file is requested. We are not a real estate agent but a company specialising in the sale of professional off-market real estate projects. Want to know more?
New construction: investment property for sale - Brussel / Bruxelles
Only a few matches so far
New properties are added every day. We'll let you know when one matches your search.
Also near Brussels (1000) + Suburbs
Fierce Immo is proud to present Les Prés du Kauwberg, an exceptional new-build project in the heart of Uccle! This intimate development will be made of three flats, ranging from two to three bedrooms, as well as two houses with three and four bedrooms. Nestled in a friendly neighbourhood, set amidst nature on the slopes of the Kauwberg – a Natura 2000 nature reserve – it offers all the necessary amenities: public transport, schools, parks, sports clubs and much more! Every detail has been carefully selected by the real estate developer to ensure the project’s long-term sustainability, complying with the latest environmental standards (PEB A+) and offering everyday comfort. You’ll also have the opportunity to personalise your property to suit your preferences (tiles, parquet flooring, fully fitted kitchen, etc.). After a long day, relax on your terrace or in your garden, surrounded by peace and greenery. The sale will be subject to registration fees and VAT (6% applicable for houses). Contact us now for a personalised presentation of the project on ### Want to know more?
Vaneau Lecobel is proud to present this brand-new turnkey investment property, ideally located on Moensberg Street in Uccle, within a peaceful and leafy residential setting on the border with Linkebeek. Developed as a high-quality long-term investment, the building comprises two independent residential units: a 127 sqm three-bedroom duplex with a private garden and terrace; a 73 sqm two-bedroom apartment, also benefiting from a private entrance and private outdoor spaces. Based on the estimated rental income, the net rental yield is estimated at 3.9%, making this property a particularly attractive investment opportunity. Designed in accordance with the latest standards of energy efficiency and comfort, the building offers high-quality specifications, including excellent thermal and acoustic insulation, underfloor heating, a dual-flow ventilation system, rainwater harvesting, a green roof, and premium finishes throughout. The projected EPC rating is A. The property also includes private cellars, a lock-up garage, and bicycle parking spaces, further enhancing its appeal to both owner-occupiers and investors. Its strategic location, within immediate proximity of Moensberg railway station as well as bus and tram lines, provides easy access to Brussels city centre, the European Quarter (Schuman), and the surrounding municipalities. Scheduled for completion in Spring 2027, this development represents a rare opportunity to acquire a brand-new investment property in one of Uccle's most sought-after residential areas, offering excellent rental potential and long-term capital appreciation. Sale subject to 21% VAT. For further information about the Moensberg project, please contact Vaneau Lecobel on ### or by email at ### . Want to know more?
In the revitalized DijleDelta-Bottelarij neighborhood, located between the Klein Begijnhof and the bustling Vaartkom, we are proud to offer you this multifunctional home. This new-construction project is within walking distance of Leuven’s historic center and benefits from excellent accessibility, with easy access to major thoroughfares. It was completed in 2025 by the renowned developer Virix and designed by Robbrecht & Daem Architects. With a living area of no less than 236 m², this energy-efficient home offers an abundance of space and numerous possibilities. The home is being offered fully finished, including paintwork, light fixtures, and curtains. The ground floor features an entry hall with a coat closet and guest restroom, a bright living area overlooking the cozy city garden, and a fully equipped kitchen. The first floor includes a night hall, two full-sized bedrooms, a bathroom, a separate toilet, a storage room, and a master bedroom with an en suite bathroom. The true added value of this home lies on the second and third floors. These feature three additional rooms/student rooms, a bathroom, a separate toilet, a kitchen, and a terrace. Thanks to the separate entrance, this section is ideal for renting out as student rooms, as a care home, or as an extension of the family home—all in full compliance with current regulations. In addition, the home features a low-maintenance city garden with a terrace—a wonderful place to relax—and a private basement, and there is the option to purchase one or more parking spaces. In short, this energy-efficient, spacious, and multifunctional home with a city garden in the center of Leuven is definitely worth a visit. Sale subject to the VAT system. The reduced VAT rate of 6% may apply, provided the applicable conditions are met. Want to know more?
Introducing a contemporary residential project located at Dekenstraat 87 in the heart of Leuven, zip code 3000. This development features 28 fully furnished studio apartments designed to meet modern standards of comfort and energy efficiency. Each unit is spacious and bright, with large windows and high ceilings that create an open and inviting atmosphere. The studios are equipped with fully fitted kitchens and modern bathrooms, including walk-in showers, washbasins with mirrors, and toilets. Several units include a sleeping area and private terraces, offering additional living space. Thanks to excellent insulation, air-source heat pumps, solar panels, and high-quality glazing, these apartments achieve an EPC label A, ensuring they are highly energy-efficient and future-proof. Located in a prime central position in Leuven, the project is close to Groep T, various university campuses, and the Leuven train station, making it ideal for students, professionals, or investors. Scheduled for completion in mid-September 2026, the units are available for purchase under complete registration rights. For investors not planning to occupy the studios personally, a rental guarantee for the first year is offered. For more details or to arrange a visit, contact Vincent at ### or call ### Want to know more?