SERELIO is offering this ground-floor commercial space of approximately 53 m², currently occupied by a hair salon. The property features a storefront of approximately 3 meters, providing good visibility for the business operating there. It consists of a shared entryway, a retail space currently set up as a hair salon, two storage rooms, a separate restroom, and a private courtyard of approximately 26 m² located at the rear (the renovations were carried out by the current tenant). The business has been leased to the same tenant since the 2000s for a monthly rent of €500 (no written lease). The absence of common area fees rounds out the features of this property, which may be of particular interest to an investor seeking an already-occupied ground-floor commercial space. Work to bring the property up to code is expected; the fire department’s compliance report, as well as floor plans of the ground-floor commercial space and the basement, are available on our website ### Liability Insurance: €530 Information provided for informational purposes only and is not binding.
EASY Estate is pleased to present this ground-floor commercial property for sale, located in a co-owned building in the heart of Saint-Nicolas. With a usable floor area of 66 m², this property stands out for its bright, well-designed and functional spaces. It is equipped with air conditioning, ensuring optimal comfort throughout the year. The property also benefits from an attractive shopfront, offering excellent visibility from the street. In addition, the property includes a 33 m² cellar, ideal for storage or archiving, as well as a kitchen area providing extra convenience for everyday use. This property is suitable both for businesses welcoming customers and for purely administrative or office use. Interested? Contact us to arrange a viewing.
EASY Estate is pleased to present this office for sale, located on the ground floor of a co-owned building in the heart of Saint-Nicolas. With a usable floor area of 66 m², this property stands out for its bright, well-designed and functional spaces. It is equipped with air conditioning, ensuring optimal comfort throughout the year. The office also features an attractive shopfront, offering excellent visibility from the street. In addition, the property includes a 33 m² cellar, ideal for storage or archiving, as well as a kitchen area providing extra convenience for everyday use. This property is suitable both for businesses welcoming customers and for purely administrative or office use. Interested? Contact us to arrange a viewing.
Only a few matches so far
Broaden your search or set up an alert. New properties are added every day.
New properties appear every day. We'll keep looking for you. Set an alert and we'll do the rest.
For sale at 105 000 €, this commercial property at Chéravoie 6A, 4000 Liege, is currently rented and offers a 50 m² ground-floor space with a 14 m² cellar. Its commercial use and existing lease make it a property to consider for an investor, while the lease also sets out conditions under which the buyer may end it for personal occupation. The premises comprise two large, modular rooms, a kitchenette with storage, two separate toilets and a cellar. Heating is individual gas heating, and the property has separate water and electricity meters. It is connected to the gas, electricity, water and sewer networks. The property is currently rented, with monthly rental income of 700 €. The commercial lease began on 15 October 2025 and runs for nine years; rent is indexable annually. The listing describes the gross yield as 8%, based on annual rent of 8,400 € and the stated price of 105 000 €. The tenant is responsible for a monthly provision of 100 € towards the property tax. For personal occupation, the lease allows the buyer to terminate it subject to a one-year notice, served within three months of the notarial deed and in accordance with the conditions of commercial lease law. Located in Liege, this commercial property is offered for sale at 105 000 €. To request further information or discuss the property, please contact the seller on ### WhatsApp messages are also welcome.
For sale in Liège, this industrial complex is offered at **699 000 €**. Comprising several workshops and office areas, the property brings together a range of spaces within one site, with a total land area of 1,773 m². The listing describes the complex as currently rented, with most lots let and a stated total rental income of €6,250 per month. The site comprises six lots: Lot 1 includes workshops and offices measuring 228 m²; Lot 2 is a 155 m² workshop; Lot 3 is a 114 m² workshop; Lot 4 comprises an exhibition room and offices measuring 153 m²; Lot 5 is an undeveloped area of 115 m²; and Lot 6 includes a workshop and offices measuring 182 m². An internal courtyard and parking spaces are also present on the site. The property has three toilets, no lift, and no accessibility provision for people with reduced mobility. Heating is not specified, and no certificate is available for the electrical installation. The cadastral income is 2,677 €, and VAT is not applicable. Located at Rue Saint Léonard 371, 4000 Liège, the property is presented as having visibility and a strategic position close to the city centre and major roads. To request further information or arrange a viewing, contact the seller by telephone on ### or by email at ### . Documents are available to download from ###
TREVI Liège vous présente cet entrepôt de 716 m², idéalement situé à Liège, à proximité immédiate des grands axes et du centre-ville. Offrant de très beaux volumes et une superficie bâtie particulièrement généreuse de 716 m², cet ensemble immobilier représente une belle opportunité pour les investisseurs comme pour les professionnels à la recherche d'un espace offrant de nombreuses possibilités d'affectation, sous réserve des autorisations urbanistiques requises. Actuellement loué depuis novembre 2025 , le bien génère un loyer mensuel de 1.500 € hors TVA, permettant de bénéficier d'un revenu locatif dès l'acquisition. Grâce à sa situation stratégique, à ses volumes appréciables et à son occupation actuelle, cet entrepôt constitue une opportunité d'investissement intéressante à Liège. Un bien à découvrir sans tarder ! Contactez TREVI Liège pour organiser une visite. Informations données à titre indicatives et non contractuelles. Cette annonce ne constitue pas une offre.
Située sur les hauteurs de Jemeppe-sur-Meuse, dans le quartier de Mabotte, TREVI Liège vous propose cette maison de commerce d’environ 220 m² habitables offrant de nombreuses possibilités d’exploitation et d’aménagement. Le bien se compose comme suit : au rez-de-chaussée, un espace commercial (ancien café) avec bar, une ancienne salle de réception d’environ 70 m² disposant également d’un bar, deux espaces sanitaires (H/F) et une arrière-cuisine. Au premier étage, la partie habitation comprend trois chambres et une salle de douche sur le sas de nuit. Un grenier aménageable d’environ 35 m² ainsi que des caves en sous-sol complètent l’ensemble. La partie arrière du bâtiment, également accessible par une porte de garage, peut être utilisée comme espace de stockage ou entrepôt. Caractéristiques techniques : chauffage central au gaz de ville, châssis double vitrage PVC en façade avant et simple vitrage aluminium en façade arrière. PEB « G » – 776 kWh/m².an. Offrant de nombreuses possibilités de réaffectation (sous réserve des autorisations nécessaires), ce bien constitue une opportunité intéressante pour un investisseur ou un indépendant souhaitant combiner activité professionnelle et habitation. Libre à l’acte. Plus d’informations sur ###
This office space for sale is located at Boulevard Piercot 33 031 in Liège, priced at €150,000. Situated on the calm rear side of the third floor in a well-maintained residence equipped with an elevator, the property offers a total area of 59 m² including terraces. The building is exclusively dedicated to liberal professions, providing a quiet and professional environment ideally suited for various business activities. The space is in very good condition, with modernized common areas, updated roofing, and compliance upgrades including elevator and fire safety standards. The office features two independent entrances, each leading to a separate waiting room, enabling flexible arrangements for shared activity, multiple practitioners, or segregated business functions. It includes two bright offices of equal size, each of 16.30 m² with access to its own terrace. These offices are separated by a removable partition that can either maintain distinct workspaces or be removed to create a larger open-plan area of 32.60 m². Additional facilities include one individual toilet and electric heating. The southeast-facing front façade ensures pleasant natural light throughout the day. Located within close proximity to Liège’s city center and public transport options such as the tram, this office space benefits from excellent accessibility while remaining in a peaceful setting. The asking price is €150,000, with a cadastral income of €1,140 and no VAT applicable. Interested parties are encouraged to contact the seller promptly to explore the potential of this versatile and well-located professional property.
À CÉDER – REZ-DE-CHAUSSÉE COMMERCIAL AU CŒUR DE LIÈGE We Invest Liège et Milla vous proposent une belle opportunité d'investissement avec la cession des parts de société propriétaire d'un rez-de-chaussée commercial idéalement situé en plein centre de Liège. Bénéficiant d'un emplacement stratégique offrant une excellente visibilité, ce bien constitue une opportunité idéale pour un investisseur ou pour le développement d'une activité commerciale. Les points forts : ✔️ Emplacement central et recherché ✔️ Excellente visibilité ✔️ Rez-de-chaussée commercial ✔️ Cession des parts de la société ✔️ Nombreuses possibilités d'exploitation ou d'investissement (pas d'horeca possible!) Prix de cession des parts : 105.000 € Vous souhaitez obtenir davantage d'informations ou organiser une rencontre ? N'hésitez pas à nous contacter. 📞 Milla De Raikem 📱 ### 📧 ###
Venez découvrir ce superbe et lumineux commerce de 74m² en tout, idéalement situé et proche des artères principales de la ville et autres commodités. Actuellement organisé en salon de coiffure, vous serez libre de sa destination future, laissez-donc libre cours à vos projets. Il se compose comme suit: - une grande salle de 56m², - une cuisine de 6m² et - un espace toilette (2,50m²). Atouts: - matériaux nobles, état impeccable, - salon très lumineux - équipé et fonctionnel - double sas - extracteur d'air dans la salle principale - Alarme avec caméra - charges syndic, eau et gaz: 251€ mensuels (= fonds de roulement ET fonds de réserve ET eau ET gaz). - compteur électrique individuel (charge individuelle). Ne manquez surtout pas cette opportunité! Nous pouvons également assurer le financement de votre acquisition ! Pour plus d'informations ou pour organiser une visite, contactez-nous dès maintenant au ### ou sur ###
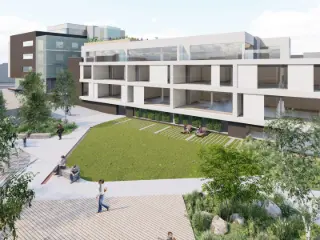
REAL ESTATE PROJECT - Résidence du Petit Chêne Splendid contemporary real estate project, close to all amenities including 23 luxury apartments (1 to 3 bedrooms) each with private terrace, a magnificent commercial ground floor, a workshop in the basement. Nature in the city! Private park of 1,000 m² - "Garden" passageways - Green roof with common vegetable garden on the roof... A return to values! Accessible to SMEs - 29 bicycle spaces - 21 underground parking spaces. Future Eco-district - Terminus of the future Tram - A stone's throw from the Center of Liège - Direct proximity to major roads: E42-E25. Strategic location: Coronmeuse, a district undergoing rapid change with the construction of the new Eco-district (in progress) which will be located a few hundred meters from the Résidence du Petit Chêne, leading to the development of numerous developments which will have a direct impact on the quality of life in Coronmeuse and the North district. Unquestionably: “The future place to be!” Information, plans and specifications on simple request: ###
EasyHome proudly presents this exceptional villa located in Grâce-Hollogne, just a few minutes from the E25, E40 and E42 motorways, close to Liège Airport and all amenities. A truly unique property offering an immediate “wow effect” thanks to its impressive volumes, high-end materials and outstanding atmosphere. The villa offers approximately ± 480 m² of living space spread over 2 levels and notably features: • a vast and ultra-bright living area with exceptional dimensions, • a large fully equipped kitchen, • 4 bedrooms, • several bathrooms and shower rooms, • office and dressing room, • recording studio, • elevator, • several terraces and balconies. The 2 additional levels include an impressive ± 260 m² warehouse with an electric sectional door, office and storage area, ideal for professional activities, a showroom, a car collection or storage space, as well as cellars totaling approximately ± 130 m². All 4 levels of the property are accessible by both elevator and elegant staircase, ensuring optimal comfort and accessibility. Outside, the property benefits from terraces, a garden, a pond, a garden shed and numerous private parking spaces. Price: €975,000 (subject to owners’ approval). Furniture is not included in the sale. A possible takeover may be discussed between the parties. A rare and atypical property offering an exceptional combination of luxury living and professional space. Contact EasyHome for more information or to arrange a viewing!
This exceptional industrial building for sale is located at Rue Jean Jaures 182 in Glain, offering a prime position in a key economic and commercial zone. Priced at €2,900,000, the property benefits from outstanding visibility near major highways E25 and E42, ensuring excellent accessibility. The site spans approximately 8,400 m² of total land area, featuring spacious warehouses, office spaces, and additional facilities that provide versatile options for various business needs. This strategic location is ideal for companies seeking a well-connected industrial hub with significant exposure. The industrial site includes warehouses covering around 3,600 m² with impressive ceiling heights ranging between 10 and 15 meters, accessible through a motorized door measuring approximately 4.6 meters in height and 4.1 meters in width. In addition to the warehouses, there are offices currently configured as two separate residential units, offering about 200 m² of space. The property also incorporates a nursery area of roughly 1,500 m². Part of the premises is leased, generating an annual rental income of €77,280. The building's registered cadastral income amounts to €9,302. Energy performance indicators reveal a specific primary energy consumption of 498 kWh/m²/year and a CO2 emission level of 128, reflecting current standards. Situated in the heart of a major economic and commercial area close to MontLégia, this property presents numerous possibilities for future development or adaptation, subject to necessary permits. Its dual access via two streets enhances logistical convenience and expands potential uses. The location’s strategic importance combined with the extensive surface area and versatile infrastructure makes it a rare opportunity on the market. Interested parties are encouraged to contact the seller for further information and to explore this unique industrial investment opportunity in Glain.
This office space for sale in Glain offers a prime commercial opportunity at Quai de Rome, 27-29/001. Priced at €195,000, this property presents approximately 73 square metres of flexible floor area according to plans, located on the ground floor of a new building with a view over the Meuse. The layout includes an open and visible main area, a storage room, and toilet facilities. Buyers also have the option to acquire a cellar and a private garage within the residence as additional assets. The unit is sold in its current CASCO state, meaning that finishing works and interior completion are the responsibility of the purchaser. The building benefits from aluminium double-glazed window frames and individual meters for water, gas, and electricity. Monthly communal charges are approximately €81. This modern office location is well positioned near various amenities, providing a convenient setting for professional activities. Plans are available upon request for further details. Situated in Glain, this property is not currently rented and is free for immediate occupation or investment. The asking price of €195,000 excludes VAT, registration fees, notary costs, and other associated expenses. For more information or to arrange a viewing, please contact the seller directly. This is an excellent chance to secure well-located commercial premises with flexible potential in the Liège area.
This office space for sale is situated in Glain, at Quai de Rome 27-29/002, offering a commercial area of approximately 68 m² according to the plans. Located on the ground floor of a new building, the property features an open and visible main area, a storage room, and restroom facilities. The sale price is set at €155,000, exclusive of additional costs and VAT. The property is offered in a casco state, meaning that finishing works are the responsibility of the buyer. Additional options include the possibility to acquire a cellar and a private garage within the residence, although these are not included in the base price. The building benefits from aluminum double-glazed window frames and individual meters for water, gas, and electricity. Common charges are approximately €79 per month. A detailed plan is available upon request for interested parties to better understand the layout and dimensions. Glain provides a strategic location with immediate access to various amenities, making this office space well positioned for professional use. The property is currently vacant and ready for customization according to the purchaser’s needs. For more information or to arrange a visit, please contact the seller directly. This offering represents a valuable opportunity to acquire a commercial property in this area at a competitive price.
Discover a prime commercial opportunity in the heart of Glain with this spacious and versatile property listed at €450,000. Located at Rue Georges Clémenceau 19, this building offers an excellent position within close proximity to major highways and high visibility, making it ideal for businesses seeking a strategic location. The property features approximately 150 square meters of space, as detailed in the plans, with a layout that includes a welcoming entrance hall, a main commercial area roughly 99 square meters wide with a prominent display window measuring about 5.10 meters, and an additional rear shop of approximately 39 square meters. Moreover, the premises benefit from a large cellar space, providing ample storage solutions to support various business operations. The property is currently not rented, giving prospective buyers the flexibility to adapt it to their specific needs. Designed with both functionality and visibility in mind, this commercial building is well-suited for a variety of uses such as retail, offices, or other business activities. Its central heating system runs on fuel oil, complemented by PVC double glazing that ensures good insulation and energy efficiency. The building boasts a robust and attractive facade faced with glass and brickwork, enhancing its curb appeal and making it highly noticeable from the street. The annual cadastral income (R.C.) stands at €6,150, providing an indication of its valuation and potential for income generation. Additionally, the property will be delivered vacant at the time of sale, allowing new owners to occupy or modify it immediately upon completion of the transaction. Located in a dynamic area of Glain, this property benefits from excellent accessibility and visibility, making it an attractive proposition for companies looking to establish a presence in Liège. Its prime positioning opposite the Opera adds to its appeal, offering superb exposure to foot and vehicle traffic alike. Whether you’re considering this space for retail, office use, or other commercial purposes, this versatile building presents an exceptional opportunity to invest in a well-connected location with proven potential. For further details or to arrange a viewing, interested parties are encouraged to contact us directly—this is a rare chance to acquire a prominent piece of real estate in Glain's thriving commercial zone.
SERELIO is offering this office space of approximately 60 m², ideally located on Boulevard Piercot, right in the heart of Liège. Located on the 5th floor of a building with an elevator, the property boasts a particularly attractive address for a self-employed professional, a practice, or any other business seeking a central and easily accessible location. The space currently consists of an entryway of approximately 10 m² leading to two separate offices measuring approximately 14 m² and 17 m², as well as an additional area of approximately 6 m² that can be used, for example, as a meeting room, a spare office, or a waiting area. A kitchenette and a restroom complete the space. This layout provides several distinct workspaces while maintaining a compact and functional floor plan. Technical information: • Elevator; • Double-glazed windows; • Electric heating; • Electricity up to code. Common area fees: approximately €154/month (private water included). Information provided for informational purposes only and is not binding.
Idéalement situé dans un secteur très prisé, ce bien en bon état bénéficie d'un avis préalable de l'urbanisme pour un aménagement en appartement d'une chambre (comprenant séjour avec cuisine, débarras et WC). Il dispose actuellement d'un sas d'entrée commun avec deux accès possibles, d'une cave privative ainsi que d'une cour couverte. Côté confort, le bien est équipé de châssis double vitrage en PVC, d'un chauffage individuel au gaz et d'une électricité conforme. Un emplacement d'exception aux multiples possibilités (commerce, bureau ou logement). Le bien est actuellement vide, location possible en commerce de 1000 €
BLACKWELL Property Partners vous propose une opportunité unique d’acquérir cette partie d'immeuble, le rez-de-chaussée commercial situé dans le quartier historique de Liège, proche des écoles, des commerces et sur l'axe du tram. L’emplacement bénéficie d’une belle visibilité et d’un passage régulier, ce qui en fait un lieu prisé pour toute activité commerciale. D'un bon état général, le confort et la qualité ont été les maîtres-mots de ce projet. Vente de l'immeuble et non l'activité commerciale. Infos : ### ### ###


 Open Immovlan