In zentraler und zugleich verkehrsgünstiger Lage von Herbesthal befindet sich diese großzügige Parterrewohnung mit einer Wohnfläche von ca. 123 m². Die Wohnung überzeugt durch eine angenehme Raumaufteilung, viel Platz und eine praktische Lage für Pendler, Paare oder kleine Familien. Der Wohnbereich bietet ausreichend Fläche für eine gemütliche Sofaecke sowie einen Ess- oder Arbeitsbereich. Die vorhandene Einbauküche ist bereits im Objekt integriert und ermöglicht einen direkten, unkomplizierten Einzug. Insgesamt verfügt die Wohnung über zwei Schlafzimmer, die sich flexibel nutzen lassen – beispielsweise als Elternschlafzimmer, Kinderzimmer, Gästezimmer oder Homeoffice. Ein besonderes Plus ist das neu gestaltete Badezimmer. Dieses ist modern ausgestattet und verfügt über eine italienische Dusche, die für zusätzlichen Komfort und ein zeitgemäßes Wohngefühl sorgt. Durch die Lage im Erdgeschoss eignet sich die Wohnung zudem besonders gut für Personen, die eine bequem zugängliche Wohnung ohne viele Treppen suchen. Auch die Lage spricht für sich: Die Wohnung befindet sich in der Bahnhofstraße 2A in Herbesthal; Der Bahnhof Welkenraedt liegt nur etwa 150 Meter entfernt, was die Wohnung besonders attraktiv für Berufspendler macht. Durch die Nähe zur Autobahn ist die Wohnung außerdem ideal für alle, die regelmäßig in Richtung Eupen, Lüttich, Aachen oder in die umliegenden Gemeinden unterwegs sind. Gleichzeitig profitiert man von der Nähe zu Welkenraedt mit seinen alltäglichen Infrastrukturen und Mobilitätsmöglichkeiten. Weitere Infos & Kontakt ausschließlich per Telefon: ### nach 17 Uhr
Schönes neuwertiges Appartement im Erdgeschoss einer Residenz nicht weit vom Zentrum. Durch den sehr luxuriös ausgestatteten Flur gelangt man in das Appartement, das sich im vorderen Eckbereich der Residenz befindet, das einem die Sicht sowohl auf die Rue Mitoyenne wie auch auf die Rue de Volontaires ermöglicht. Auch im Appartement werden Sie mit einem sehr grossen Flur verwöhnt, der Zugang zu jedem einzelnen Zimmer bietet. Der sehr grosszügig dimensionierte Living ist lichtdurchflutet, was durch die hellen Fliesen noch verstärkt wird und ist verbunden mit der voll ausgestatteten Küche. Des Weiteren gibt es ein grosses Bad mit Dusche, Wanne und Waschtisch sowie ein separates WC. Nicht zu vergessen wären auch die zwei geräumigen Schlafzimmer. Schliesslich gibt es noch einen Abstellraum im Eingangsbereich, wo sich auch die Heiztherme und die Anschlüsse für die Waschmaschine befinden. Gaszentralheizung, Videogegensprechanlage, separater Keller. Welkenraedt ist eine angenehme Stadt nicht weit von Eupen und Henri-Chapelle. Es gibt dort alle Geschäfte, die man zum täglichen Leben braucht. Ebenso befindet sich dort ein Bahnhof mit internationalen Verbindungen. Mit dem Auto ist man nicht weit entfernt von der Auffahrt zur Autobahn E40, die einerseits nach Deutschland und Holland und andererseits nach Battice im Herzen des Herver Landes führt oder Lüttich.
Ein außergewöhnliches Zuhause für Menschen, die Großzügigkeit, Komfort und Lebensqualität miteinander verbinden möchten: In den begehrten „Eupener Wiesen“ erwartet Sie eine moderne, lichtdurchflutete und barrierefrei konzipierte Eigentumswohnung, die durch ihre besondere Raumwirkung, ihre hochwertige Ausstattung und ihren privaten Außenbereich ein Wohngefühl vermittelt, das über das Gewöhnliche hinausgeht. Diese Immobilie ist weit mehr als nur eine klassische Erdgeschosswohnung. Sie vereint modernes Wohnen, Naturverbundenheit und Zentrumsnähe in einer interessanten Kombination und eröffnet zugleich attraktive Perspektiven, sowohl für die anspruchsvolle Eigennutzung als auch als wertorientierte Investition mit der Möglichkeit einer späteren Selbstnutzung. Wer heute bereits an morgen denkt und dabei keine Kompromisse bei Komfort, Lage und Wohnqualität eingehen möchte, findet hier ein bemerkenswert vielseitiges Immobilienangebot. Die Wohnanlage „Eupener Wiesen“ präsentiert sich als modernes und gepflegtes Ensemble mit klarer Architektur und einem angenehmen, zeitgemäßen Wohnambiente. Der gesamte Komplex wurde im Jahr 2021 errichtet und verbindet moderne Bautechnik mit durchdachter Funktionalität. Schon die zurückversetzte Lage vermittelt ein Gefühl von Privatsphäre und Ruhe. Der Zugang erfolgt über einen eigenen Hofbereich, wodurch sich die Anlage angenehm von der Straße abgrenzt und ein geschütztes Wohnumfeld schafft. Gleichzeitig genießen Sie hier sämtliche Vorteile eines zentrumsnahen Standorts. Das Eupener Stadtzentrum ist bequem zu Fuß, mit dem Fahrrad oder mit dem Bus erreichbar. Die Bushaltestelle befindet sich unmittelbar vor dem Wohnumfeld und sorgt für eine komfortable Anbindung. Besonders reizvoll ist der direkt hinter dem Gebäude verlaufende Panoramaweg, der zu Spaziergängen durch die grüne Umgebung einlädt und zugleich eine angenehme Verbindung in Richtung Zentrum bietet. So entsteht ein Wohngefühl, bei dem sich Stadt und Natur nicht ausschließen, sondern harmonisch ergänzen. Bereits beim Betreten der hellen und hochwertig gestalteten Gemeinschaftsbereiche spürt man den gepflegten Anspruch der Immobilie. Über das Treppenhaus oder besonders bequem über den Aufzug gelangen Sie direkt zur Tiefgarage sowie zu den Kellerbereichen. Gerade diese komfortable Erreichbarkeit macht die Immobilie auch langfristig besonders attraktiv. Die Wohnung selbst befindet sich im Erdgeschoss und ist barrierefrei zugänglich. Auf ca. 120 m² Wohnfläche eröffnet sich ein großzügiges Raumkonzept mit viel Licht, Offenheit und Wohnkomfort. Die aktuelle Raumaufteilung bietet zwei Schlafzimmer, lässt jedoch aufgrund des durchdachten Grundrisses auch die Einrichtung eines dritten Schlafzimmers zu. Damit passt sich die Immobilie unterschiedlichen Lebenssituationen flexibel an und bietet sowohl heute als auch in Zukunft vielfältige Nutzungsmöglichkeiten. Der private Eingangsbereich mit ca. 9 m² empfängt Sie mit modernem Ambiente. Direkt erreichbar befindet sich ein erstes Schlafzimmer mit ca. 11 m². Ergänzt wird dieser Bereich durch ein modernes Badezimmer mit ca. 4 m², ausgestattet mit Dusche, Waschbecken und WC. Aufgrund seiner Lage lässt sich dieser Raum hervorragend als Gäste-WC nutzen. Das architektonische Herzstück der Wohnung ist der beeindruckend großzügige Wohn-, Ess- und Küchenbereich mit ca. 57 m². Hier entfaltet die Immobilie ihre ganze Wirkung. Großzügige Fensterflächen lassen reichlich Tageslicht herein und schaffen eine helle, freundliche und elegante Atmosphäre. Die offene Gestaltung verleiht dem Raum eine besondere Großzügigkeit und schafft eine perfekte Verbindung zwischen Kochen, Essen und Wohnen. Dieser Bereich bietet Ihnen die Freiheit, Wohnen ganz nach Ihren Vorstellungen zu gestalten. Besonders bei geselligen Abenden oder im Alltag mit Familie zeigt sich die Qualität dieses Grundrisses: Der Wohnraum wirkt offen und kommunikativ, bleibt aber zugleich angenehm strukturiert. Die hochwertige Einbauküche fügt sich elegant und harmonisch in das Gesamtbild ein. Sie unterstreicht den modernen und exklusiven Charakter der Wohnung und macht den offenen Wohnbereich zu einem Ort, an dem Funktionalität und Ästhetik aufeinandertreffen. Ein angrenzender Hauswirtschaftsraum mit ca. 6 m² bietet zusätzlichen Stauraum und schafft Platz für Vorräte, Haushaltsgeräte und alles, was im Wohnbereich bewusst unsichtbar bleiben soll. So bleibt die Großzügigkeit des offenen Raumes jederzeit erhalten. Ein weiterer Vorteil ist die ca. 17 m² große Sonnenterrasse aus hochwertigem Blaustein. Über eine große Schiebetür öffnet sich der Wohnbereich direkt nach draußen und schafft einen fließenden Übergang zwischen Innen- und Außenleben. An sonnigen Tagen erweitert sich der Wohnraum so selbstverständlich um einen angenehmen Außenbereich. Hier genießen Sie morgens den ersten Kaffee, verbringen entspannte Nachmittage in der Sonne oder lassen den Tag bei einem gemeinsamen Essen mit Familie und Freunden ausklingen. Die Terrasse wirkt dabei nicht wie ein bloßer Zusatz, sondern wie eine natürliche Verlängerung des Wohnraums. Direkt angrenzend eröffnet sich der private Garten mit einem kleinen Törchen zur dahinterliegenden Wiese. Ein Rasenmähroboter sorgt dabei komfortabel für einen gepflegten Außenbereich. Gerade dieser private Grünraum verleiht der Wohnung ihren ganz besonderen Charakter. Der freie Blick über die Wiesen und in die grüne Umgebung vermittelt ein Gefühl von Weite und Ruhe und schafft einen seltenen Rückzugsort, und das in unmittelbarer Nähe zum Stadtzentrum. Ob liebevoll bepflanzter Garten, Kräuter- oder Gemüsebeet, private Ruheoase oder einfach ein gepflegter Platz zum Entspannen: Hier lässt sich ein ganz persönlicher Lebensraum im Freien gestalten und genießen. Über den Wohnraum zugänglich, befindet sich das zweite Badezimmer mit ca. 10 m². Es ist mit einer großen Dusche, Waschbecken und WC ausgestattet und bietet ein komfortables Raumgefühl. Von hier aus gelangt man in das ca. 15 m² große zweite Schlafzimmer, das aufgrund seiner Größe vielfältige Möblierungsmöglichkeiten. In Verbindung mit dem angrenzenden Badezimmer entsteht ein privater Rückzugsbereich mit angenehmer Ruhe und hohem Komfort. Ein weiterer Raum von ca. 8 m² lässt sich als drittes Schlafzimmer oder Büro einrichten, ganz nach Ihren Bedürfnissen. Die Ausstattung der Wohnung unterstreicht den modernen und zeitgemäßen Anspruch der Immobilie. Die Wohnräume sind mit pflegeleichten Fliesenböden versehen, die sich harmonisch in das klare Gesamtbild einfügen. Für angenehmen Wohnkomfort sorgt eine Fußbodenheizung, die eine gleichmäßige Wärmeverteilung gewährleistet und zugleich die moderne, reduzierte Raumgestaltung unterstützt. Die Wärmeversorgung erfolgt über einen effizienten Gas-Brennwertkessel. Das junge Baujahr 2021 spiegelt sich im insgesamt sehr gepflegten und attraktiven Zustand der Immobilie wider. Teilweise sind die Fenster zusätzlich mit Jalousien sowie Fliegengittern ausgestattet und bieten damit ein weiteres Plus an Komfort im Alltag. Auch bei den praktischen Details wurde an Komfort gedacht. Ein eigener Stellplatz in der Tiefgarage bietet Ihrem Fahrzeug einen sicheren und wettergeschützten Platz. Von dort gelangen Sie bequem mit dem Aufzug in die Wohnebene. Für Besucher stehen zusätzliche Parkmöglichkeiten im Bereich vor dem Gebäude zur Verfügung. Ein privater Kellerraum rundet das Platzangebot ab und bietet wertvollen Stauraum für persönliche Gegenstände, Freizeitutensilien oder saisonale Dinge. Die besondere Qualität dieser Wohnung liegt in der außergewöhnlichen Kombination ihrer Eigenschaften. Darüber hinaus bietet die Immobilie eine langfristige Perspektive. Die barrierefreie Erdgeschosslage und der Aufzug schaffen ideale Voraussetzungen für komfortables Wohnen in nahezu jeder Lebensphase. Damit eignet sich die Wohnung nicht nur für Paare, Familien oder anspruchsvolle Singles, sondern ebenso für Menschen, die bereits heute vorausschauend und altersgerecht planen möchten. Lassen Sie sich bei einer persönlichen Besichtigung von der besonderen Atmosphäre, der außergewöhnlichen Raumwirkung und dem hohen Wohnkomfort dieser Immobilie begeistern.
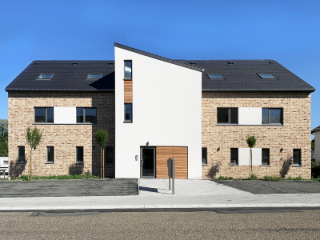
C’est dans le cadre champêtre du village de Montzen, à quelques minutes de Welkenraedt, que Piron Construction vous invite à découvrir la Résidence Demoulin et ses 7 appartements de standing. La construction de cette bâtisse allie avec justesse les matériaux traditionnels et l’architecture moderne. Agréable, lumineuse et fonctionnelle, cette résidence est conçue pour offrir un maximum de confort et de bien-être.
LIMBOURG Sur les Remparts, 80: Am Eingang eines der schönsten Dörfer der Wallonie und seinem malerischen mittelalterlichen Platz Saint Georges, entdecken Sie dieses ganz neue Immobilienprojekt „La Résidence Ad Astra“ mit 8 neuen Wohnungen. Dieses ehemalige Kloster aus dem 19. Jahrhundert, umgebaut in ein wunderschönes charaktervolles Gebäude, vereint eine schöne Lage mit guten Anbindungen, ein einzigartiges Lebensumfeld und Annehmlichkeiten in Reichweite. Diese “gebrauchsfertige” Duplex-Wohnung im Erdgeschoss und 1. OG mit einer Wohnfläche von ± 100 m2 verfügt über eine Terrasse, 3 Schlafzimmer, zwei Duschräume und einen privaten Keller. Holzrahmen mit Doppelverglasung, Fußbodenheizung (Gasheizung) mit individuellem Heizkessel, Aufzug und ausgezeichnete Wärme- und Schalldämmung. Verkauf unter dem Mehrwertsteuerregime von 6%. Eine Garage wird für 19.000€ zzgl. MwSt. angeboten. Absolut sehenswert!
Beschreibung: Diese gepflegte Dachgeschosswohnung überzeugt durch eine gelungene Raumaufteilung sowie ein angenehmes Wohnambiente. Die Wohnung befindet sich in einem gepflegten Mehrfamilienhaus mit Aufzug und eignet sich ideal für Singles oder Paare, die komfortables Wohnen in heller Wohnatmosphäre schätzen. Die Immobilie verfügt über insgesamt 2,5 Zimmer, darunter ein Schlafzimmer sowie ein weiterer flexibel nutzbarer Raum, der sich ideal als Arbeits-, Gäste- oder Ankleidezimmer eignet. Ergänzt wird das Raumangebot durch ein Tageslichtbad mit Badewanne und Dusche sowie ein separates Gäste-WC. Der helle Wohn- und Essbereich bietet direkten Zugang zum Balkon mit Süd-Ost-Ausrichtung und lädt zu entspannten Stunden im Freien ein. Ausgestattet ist die Wohnung unter anderem mit doppelt verglasten Fenstern sowie hochwertigen Velux-Dachflächenfenstern, die für eine angenehme Lichtdurchflutung sorgen. Einbauspots unterstreichen das Wohngefühl zusätzlich. Als Bodenbeläge wurden Laminat und Fliesen gewählt. Praktische Abstellmöglichkeiten bieten sowohl ein separater Abstellraum innerhalb der Wohnung als auch das zugehörige Kellerabteil. Darüber hinaus stehen ein gemeinschaftlicher Trockenraum sowie eine Garage zur Verfügung. Insgesamt präsentiert sich diese Dachgeschosswohnung als attraktive Immobilie mit durchdachtem Grundriss, gepflegter Ausstattung und hohem Wohnkomfort. Ausstattung: – Doppelverglasung – DFF von Velux – Bodenbelag: Laminat und Fliesen – Tageslichtbad mit Badewanne und Dusche – Gäste-WC – Einbauspots – Abstellraum – Aufzug – Balkon mit Süd-Ost-Ausrichtung – Kellerabteil – Trockenraum – Garage Lage: Neu-Moresnet liegt im Osten Belgiens in einer landschaftlich reizvollen, angenehm ruhigen Umgebung und zeichnet sich durch seine Nähe zur deutsch-belgischen Grenzregion aus. Die Wohnlage verbindet naturnahes Wohnen mit einer alltagstauglichen Infrastruktur: Einrichtungen des täglichen Bedarfs, gastronomische Angebote sowie medizinische Versorgung und weitere Dienstleistungen sind in den umliegenden Ortschaften in kurzer Zeit erreichbar. Die Region bietet zahlreiche Möglichkeiten zur Freizeitgestaltung – von Spazier- und Radwegen bis hin zu vielfältigen Natur- und Erholungsflächen. Gleichzeitig profitieren Berufspendler von einer guten Anbindung an die umliegenden Zentren in Belgien sowie an die nahegelegenen Nachbarländer. Damit eignet sich die Lage ideal für alle, die eine ruhige Wohnatmosphäre mit guter Erreichbarkeit und hoher Lebensqualität verbinden möchten. Sonstige Angaben: PEB Nr.: 20250606003084 Gültig bis: ### Gesamter theoretischer Primärenergieverbrauch: 18.132 kWh/Jahr Spezifischer Primärenergieverbrauch: 199 kWh/m² Jahr Energieklasse C — Kataster 1.045,19 € Gemeinschaftskosten 2025: ca. 847 € p.a. zzgl. individuellem Wasserverbrauch; Zuführung zum Reservefonds 2025: 186 €.
This exceptional duplex apartment of approximately 136 m², located at La Minerie 16C in Thimister-Clermont, offers a unique opportunity to acquire a spacious and well-designed home priced at 280,000 €. Situated on the second floor of a peaceful condominium, this three-bedroom property features a large living area of around 71 m², seamlessly connected to a fully equipped open kitchen that includes essential appliances such as a fridge/freezer, fridge bar, oven, ceramic hob, hood, dishwasher, and sink. Additional spaces include a laundry room, a shower room with double sinks, an independent toilet, and a versatile room that can serve as either an office or a small bedroom. The apartment also boasts a south-facing terrace of 5 m² that provides lovely views over the surrounding countryside. On the upper level, a mezzanine of approximately 19 m² overlooks the living room, adding to the sense of openness and space within the apartment. The property benefits from triple-aspect exposure and is fitted with double glazing in both wood and PVC frames for enhanced insulation and soundproofing. Heating is provided by central gas heating with underfloor heating in the living area, contributing to a comfortable indoor climate. Furthermore, the apartment is equipped with 30 photovoltaic panels and 4 thermal panels, reflecting a commitment to energy efficiency. The energy performance certificate rates the property at class B, with a specific primary energy consumption of 110 kWh/m² per year and a total annual energy consumption of 14,911 kWh. A private parking space is included with the property for added convenience. Thimister-Clermont offers a tranquil living environment ideal for those seeking calm and nature views. Priced at 280,000 €, this property represents an attractive investment or residential opportunity in the area. Interested buyers are encouraged to contact the seller promptly to arrange a viewing or request further information about this remarkable apartment. This is a rare chance to secure a bright and spacious duplex in a serene setting with modern amenities and sustainable energy features. Do not hesitate to explore this offer and take the next step towards owning this elegant residence in Thimister-Clermont.
This exceptional apartment for sale is located in Thimister-Clermont at La Minerie 16A, offering a generous living space of approximately 115 square metres according to the energy performance certificate (EPC). Situated on the ground floor of a condominium, this property features two bedrooms and a private garden, providing a peaceful environment that overlooks the surrounding village countryside. The apartment comprises an entrance hall with a cloak area, a spacious living room measuring about 36 square metres with an open-plan equipped kitchen including a fridge, oven, vitroceramic hob, extractor hood, and sink. Additional interior features include a laundry room, a shower room with a double sink, an independent toilet, and a terrace of approximately 19 square metres. The residence benefits from double-glazed PVC window frames and central heating powered by gas. The apartment also includes one outdoor parking space, adding to the convenience of the property. As the division of the property is currently in progress, the exact cadastral income has yet to be determined. The energy performance rating is classified as D and E, with a specific primary energy consumption of 286 kWh per square metre per year and a total energy consumption of 32,891 kWh annually. The EPC reference number is 20240617016863, and the CO2 emission is recorded at 53. The well-maintained condominium offers four façades and the apartment enjoys ample natural light and open views, enhancing the overall living experience. Offered at a price of €259,000, this apartment represents an excellent opportunity for those seeking a quiet residence with outdoor space in the Thimister-Clermont area. Its location provides tranquility while being part of a friendly community setting. Interested parties are invited to contact the seller or agent promptly to arrange a viewing or obtain further details about this attractive property. This is an ideal chance to acquire a spacious and well-equipped apartment with garden access in a serene village environment. Please refer to reference numbers VBE50474 and W8215 for all enquiries.
This exceptional apartment for sale in Thimister-Clermont offers approximately 115 m² of living space and is ideally situated on the first floor of a well-maintained condominium located at La Minerie 16B. Boasting two bedrooms, the property features a spacious living area of around 37 m² that opens to a fully equipped kitchen, including a refrigerator, oven, ceramic hob, extractor hood, and sink. The layout includes an entrance hall with a cloakroom corner, a laundry room measuring about 5 m², a shower room fitted with a double sink and a separate toilet. The apartment benefits from four facades providing ample natural light throughout the residence, with double-glazed PVC windows ensuring excellent insulation and comfort. Central heating is supplied by gas, and one outdoor parking space is included, enhancing convenience for residents. The property is distinguished by its energy performance certificate rating of B, with a specific primary energy consumption of 118 kWh/m² per year and a total energy consumption of 13,640 kWh annually. The CO2 emission level is recorded at 23, reflecting an environmentally conscious design. Currently, the apartment is not rented, presenting an excellent opportunity for owners or investors. The cadastral income is yet to be determined due to an ongoing division process. The apartment’s location overlooks the peaceful countryside surrounding La Minerie village within Thimister-Clermont, making it an ideal spot for those seeking tranquility coupled with the charm of rural living. Offered at a price of €235,000, this apartment represents a rare chance to acquire a spacious and well-equipped home in this serene part of the region. Its combination of size, quality fixtures, and thoughtful layout makes it suitable for various lifestyles. Interested parties are encouraged to contact the seller promptly to explore this unique offering further and arrange a viewing. This property embodies both comfort and practicality within the appealing setting of Thimister-Clermont and awaits its next owner to enjoy all it has to offer.
Pierre & Nature freut sich, Ihnen sein neuesn Wohnprojekt „Les Jardins de Botister“ in Andrimont vorzustellen. Die Residenz entsteht in einer ruhigen, grünen und zugleich hervorragend angebundenen Lage. Schulen, Geschäfte und öffentliche Verkehrsmittel befinden sich in unmittelbarer Nähe, während die Zentren von Andrimont und Dison nur wenige Minuten entfernt sind. Das Projekt umfasst eine vielfältige Auswahl an Wohnungen mit ein bis drei Schlafzimmern und unterschiedlichen Wohnflächen, sodass sowohl Eigennutzer als auch Investoren die passende Immobilie finden. Die zeitgemäße Architektur verbindet Ästhetik, Komfort und Nachhaltigkeit und schafft mit großzügigen Terrassen und Außenbereichen ein besonders angenehmes Wohnumfeld. Dank großer Fensterfronten profitieren die Wohnungen von einer optimalen natürlichen Belichtung und einem hohen Wohnkomfort. Energieeffizienz der neuesten Generation Die Residenz wird den höchsten aktuellen Energiestandards entsprechen und die Zertifizierungen PEB Klasse A sowie Q-ZEN erhalten. Zu den technischen Ausstattungsmerkmalen zählen insbesondere: Kollektive Wärmepumpe verbunden mit PV-Anlage Hochwertige Wärme- und Schalldämmung Kontrollierte Wohnraumlüftung mit Wärmerückgewinnung Regenwasseranlage für die WC-Nutzung Darüber hinaus stehen den Bewohnern ein sicherer Fahrradraum sowie ein leicht zugänglicher Müllraum zur Verfügung. Da sich das Projekt aktuell noch in der Realisierungsphase befindet, können Käufer die Raumaufteilung und die Ausstattung teilweise an ihre individuellen Bedürfnisse anpassen. Besonders interessant für Kapitalanleger Eine seltene Investitionschance: Unter den aktuell geltenden Bedingungen können Investoren von einem außergewöhnlich reduzierten Mehrwertsteuersatz von 6 % anstelle der üblichen 21 % profitieren. Diese erhebliche Steuerersparnis reduziert den Investitionsaufwand deutlich und verbessert die Rentabilität der Kapitalanlage. In Verbindung mit der energieeffizienten Bauweise, den niedrigen Betriebskosten, dem geringen Instandhaltungsbedarf eines Neubaus und der attraktiven Wohnlage stellt „Les Jardins de Botister“ eine besonders interessante Investition mit langfristigem Wertsteigerungs- und Vermietungspotenzial dar. Wohnung 0F Die Wohnung 0F verfügt über eine Wohnfläche von 96 m² sowie eine großzügige Terrasse von 56 m² mit Südwest-Ausrichtung. Sie besteht aus: Eingangsbereich Heller Wohn- und Essbereich mit offener Küche Zugang zur großzügigen Terrasse Drei Schlafzimmer Badezimmer mit WC + separatem Gäste-WC Technik- und Abstellraum Die Bauausführung erfolgt durch die renommierte Firma Convents , die auf zahlreiche erfolgreiche Referenzen in der Region verweisen kann. Adresse: Chemin de Botister 55, 4821 Andrimont ☎ ### ✉ ### Weitere verfügbare Wohnungen und sämtliche Informationen zum Projekt finden Sie unter: ### Hinweis: Unter den gesetzlich vorgesehenen Bedingungen kann der Käufer von einem reduzierten Mehrwertsteuersatz von 6 % statt 21 % profitieren, im Wesentlichen : Das Projekt muss für die Anwendung des 6 %-Mehrwertsteuersatzes zugelassen sein. Die Wohnung wird vom Käufer als einzige und eigene Hauptwohnung genutzt und die Wohnfläche überschreitet 200 m² nicht. Oder die Wohnung wird für eine Gesamtdauer von mindestens 15 Jahren an eine oder mehrere Privatpersonen vermietet, die dort ihren Hauptwohnsitz begründen. Oder die Wohnung wird langfristig an einen sozialen Träger vermietet (z. B. eine Soziale Immobilienagentur, eine anerkannte Wohnungsbaugesellschaft oder eine soziale Einrichtung des privaten Rechts).
Pierre & Nature freut sich, Ihnen sein neues Wohnprojekt „Les Jardins de Botister“ in Andrimont vorzustellen. Die Residenz entsteht in einer ruhigen, grünen und zugleich hervorragend angebundenen Lage. Schulen, Geschäfte und öffentliche Verkehrsmittel befinden sich in unmittelbarer Nähe, während die Zentren von Andrimont und Dison nur wenige Minuten entfernt sind. Das Projekt umfasst eine vielfältige Auswahl an Wohnungen mit ein bis drei Schlafzimmern und unterschiedlichen Wohnflächen, sodass sowohl Eigennutzer als auch Investoren die passende Immobilie finden. Die zeitgemäße Architektur verbindet Ästhetik, Komfort und Nachhaltigkeit und schafft mit großzügigen Terrassen und Außenbereichen ein besonders angenehmes Wohnumfeld. Dank großer Fensterfronten profitieren die Wohnungen von einer optimalen natürlichen Belichtung und einem hohen Wohnkomfort. Energieeffizienz der neuesten Generation Die Residenz wird den höchsten aktuellen Energiestandards entsprechen und die Zertifizierungen PEB Klasse A sowie Q-ZEN erhalten. Zu den technischen Ausstattungsmerkmalen zählen insbesondere: Kollektive Wärmepumpe verbunden mit PV-Anlage Hochwertige Wärme- und Schalldämmung Kontrollierte Wohnraumlüftung mit Wärmerückgewinnung Regenwasseranlage für die WC-Nutzung Darüber hinaus stehen den Bewohnern ein sicherer Fahrradraum sowie ein leicht zugänglicher Müllraum zur Verfügung. Da sich das Projekt aktuell noch in der Realisierungsphase befindet, können Käufer die Raumaufteilung und die Ausstattung teilweise an ihre individuellen Bedürfnisse anpassen. Besonders interessant für Kapitalanleger Eine seltene Investitionschance: Unter den aktuell geltenden Bedingungen können Investoren von einem außergewöhnlich reduzierten Mehrwertsteuersatz von 6 % anstelle der üblichen 21 % profitieren. Diese erhebliche Steuerersparnis reduziert den Investitionsaufwand deutlich und verbessert die Rentabilität der Kapitalanlage. In Verbindung mit der energieeffizienten Bauweise, den niedrigen Betriebskosten, dem geringen Instandhaltungsbedarf eines Neubaus und der attraktiven Wohnlage stellt „Les Jardins de Botister“ eine besonders interessante Investition mit langfristigem Wertsteigerungs- und Vermietungspotenzial dar. Wohnung 0F Die Wohnung 0F verfügt über eine Wohnfläche von 96 m² sowie eine großzügige Terrasse von 56 m² mit Südwest-Ausrichtung. Sie besteht aus: Eingangsbereich Heller Wohn- und Essbereich mit offener Küche Zugang zur großzügigen Terrasse Drei Schlafzimmer Badezimmer mit WC + separatem Gäste-WC Technik- und Abstellraum Die Bauausführung erfolgt durch die renommierte Firma Convents , die auf zahlreiche erfolgreiche Referenzen in der Region verweisen kann. Adresse: Chemin de Botister 55, 4821 Andrimont ☎ ### ✉ ### Weitere verfügbare Wohnungen und sämtliche Informationen zum Projekt finden Sie unter: ### Hinweis: Unter den gesetzlich vorgesehenen Bedingungen kann der Käufer von einem reduzierten Mehrwertsteuersatz von 6 % statt 21 % profitieren, im Wesentlichen : Das Projekt muss für die Anwendung des 6 %-Mehrwertsteuersatzes zugelassen sein. Die Wohnung wird vom Käufer als einzige und eigene Hauptwohnung genutzt und die Wohnfläche überschreitet 200 m² nicht. Oder die Wohnung wird für eine Gesamtdauer von mindestens 15 Jahren an eine oder mehrere Privatpersonen vermietet, die dort ihren Hauptwohnsitz begründen. Oder die Wohnung wird langfristig an einen sozialen Träger vermietet (z. B. eine Soziale Immobilienagentur, eine anerkannte Wohnungsbaugesellschaft oder eine soziale Einrichtung des privaten Rechts).
Neue Wohnung – 2 SZ. – 1. Etage – PEB A/Qzen Pierre & Nature freut sich, Ihnen sein neues Wohnprojekt „Les Jardins de Botister“ in Andrimont vorzustellen. Die Residenz entsteht in einer ruhigen, grünen und zugleich hervorragend angebundenen Lage. Schulen, Geschäfte und öffentliche Verkehrsmittel befinden sich in unmittelbarer Nähe, während die Zentren von Andrimont und Dison nur wenige Minuten entfernt sind. Das Projekt umfasst eine vielfältige Auswahl an Wohnungen mit ein bis drei Schlafzimmern und unterschiedlichen Wohnflächen, sodass sowohl Eigennutzer als auch Investoren die passende Immobilie finden. Die zeitgemäße Architektur verbindet Ästhetik, Komfort und Nachhaltigkeit und schafft mit großzügigen Terrassen und Außenbereichen ein besonders angenehmes Wohnumfeld. Dank großer Fensterfronten profitieren die Wohnungen von einer optimalen natürlichen Belichtung und einem hohen Wohnkomfort. Energieeffizienz der neuesten Generation Die Residenz wird den höchsten aktuellen Energiestandards entsprechen und die Zertifizierungen PEB Klasse A sowie Q-ZEN erhalten. Zu den technischen Ausstattungsmerkmalen zählen insbesondere: Kollektive Wärmepumpe verbunden mit PV-Anlage Hochwertige Wärme- und Schalldämmung Kontrollierte Wohnraumlüftung mit Wärmerückgewinnung Regenwasseranlage für die WC-Nutzung Darüber hinaus stehen den Bewohnern ein sicherer Fahrradraum sowie ein leicht zugänglicher Müllraum zur Verfügung. Da sich das Projekt aktuell noch in der Realisierungsphase befindet, können Käufer die Raumaufteilung und die Ausstattung teilweise an ihre individuellen Bedürfnisse anpassen. Besonders interessant für Kapitalanleger Eine seltene Investitionschance: Unter den aktuell geltenden Bedingungen können Investoren von einem außergewöhnlich reduzierten Mehrwertsteuersatz von 6 % anstelle der üblichen 21 % profitieren. Diese erhebliche Steuerersparnis reduziert den Investitionsaufwand deutlich und verbessert die Rentabilität der Kapitalanlage. In Verbindung mit der energieeffizienten Bauweise, den niedrigen Betriebskosten, dem geringen Instandhaltungsbedarf eines Neubaus und der attraktiven Wohnlage stellt „Les Jardins de Botister“ eine besonders interessante Investition mit langfristigem Wertsteigerungs- und Vermietungspotenzial dar. Die Wohnung 1D verfügt über eine Fläche von 81 m² und einen Balkon von 11 m². Die Einheit setzt sich aus einem Eingangsbereich, einem hellen Wohnraum (Küche, Esszimmer, Wohnzimmer) mit Zugang zum südwestlich ausgerichteten Balkon, zwei Schlafzimmern, einem Badezimmer mit WC, einem separaten WC sowie einem Technik-/Abstellraum zusammen. Die Bauausführung erfolgt durch die renommierte Firma Convents , die auf zahlreiche erfolgreiche Referenzen in der Region verweisen kann. Adresse: Chemin de Botister 55, 4821 Andrimont ☎ ### ✉ ### Weitere verfügbare Wohnungen und sämtliche Informationen zum Projekt finden Sie unter: ### Hinweis: Unter den gesetzlich vorgesehenen Bedingungen kann der Käufer von einem reduzierten Mehrwertsteuersatz von 6 % statt 21 % profitieren, im Wesentlichen : Das Projekt muss für die Anwendung des 6 %-Mehrwertsteuersatzes zugelassen sein. Die Wohnung wird vom Käufer als einzige und eigene Hauptwohnung genutzt und die Wohnfläche überschreitet 200 m² nicht. Oder die Wohnung wird für eine Gesamtdauer von mindestens 15 Jahren an eine oder mehrere Privatpersonen vermietet, die dort ihren Hauptwohnsitz begründen. Oder die Wohnung wird langfristig an einen sozialen Träger vermietet (z. B. eine Soziale Immobilienagentur, eine anerkannte Wohnungsbaugesellschaft oder eine soziale Einrichtung des privaten Rechts).
C’est sur les hauteurs d'Andrimont que Lamy Construction commercialise son nouveau projet. Il s'agit d'une résidence de haut standing, composée de 24 appartements clé-sur-porte. À seulement 2 km du centre d’Andrimont, ce quartier offrira le calme et la tranquillité à ses futurs occupants. Conçus dans une architecture moderne et contemporaine, ces appartements composés de 1 à 3 chambres disposent d’une surface habitable allant de 50 à 112 m2. Lumineuses et spacieuses, les pièces de vie créeront une ambiance chaleureuse qui ravira les futurs propriétaires. Un parking intérieur et extérieur seront mis à disposition des habitants. Afin d’offrir à chacun un espace extérieur, chaque appartement sera équipé d’une terrasse et les biens du rez-de-chaussée disposent également de jardins privatifs! Les espaces communs extérieurs communs seront aménagés en parc. Découvrez sans plus attendre cette magnifique résidence sur notre site internet ! ###
Dieses Projekt entsteht an der Stelle eines traditionsreichen Bauernhofes und umfasst 2 Residenzen mit insgesamt 12 Appartements und 5 Reihenhäusern (Doppel- und Dreierblock). Die Appartements in den Residenzen erstrecken sich auf 3 Ebenen und verfügen über u.a. Aufzüge, unterirdische Parkplätze, einen Balkon und eine unschlagbare Weitsicht. Bei dieser Wohnung handelt es sich um ein Appartement im Erdgeschoss mit Eingangsbereich, 2 Schlafzimmern, Living, Küche, Abstellraum, Bad, separates WC und einer Terrasse. Gasheizung, Aufzug, Tiefgarage, Wohnfläche cirka 80 m². Zum Appartement können Sie zusätzlich erwerben: – Tiefgaragenparkplatz: zu 25 000 € – Aussenparkplatz: zu 7 500 € – Keller: zu 4 000 € Zum angegebenen Preis müssen noch die Kaufnebenkosten sowie Anschlussgebühren hinzugefügt werden. Möglichkeit in den Genuss von verminderten Mehrwertsteuerkosten von 6 %, anstatt 21 % zu gelangen, unter gewissen Bedingungen z. B., falls Sie keine andere Wohnimmobilie in vollem Eigentum besitzen. Der Plan des Appartements, Garage und Keller können auf unserer Webseite “ ### “ eingesehen werden. Das Projekt liegt in Hergenrath, eine beschauliche Ortschaft in unmittelbarer Nähe zu Aachen und Kelmis mit zahlreichen Geschäften. Man braucht cirka 15 Autominuten zum Zentrum von Aachen und Eupen und etwa 5 Autominuten zur Auffahrt der Autobahn E40.
Dieses Projekt entsteht an der Stelle eines traditionsreichen Bauernhofes und umfasst 2 Residenzen mit insgesamt 12 Appartements und 5 Reihenhäusern (Doppel- und Dreierblock). Die Appartements in den Residenzen erstrecken sich auf 3 Ebenen und verfügen über u.a. Aufzüge, unterirdische Parkplätze, einen Balkon und eine unschlagbare Weitsicht. Bei dieser Wohnung handelt es sich um ein Duplexappartement auf der ersten Etage mit Eingangsbereich, 2 Schlafzimmern, Living, Küche, Abstellraum, Bad, separates WC und einer Terrasse. Gasheizung, Aufzug, Tiefgarage, Wohnfläche cirka 102 m². Zum Appartement können Sie zusätzlich erwerben: – Tiefgaragenparkplatz: zu 25 000 € – Aussenparkplatz: zu 7 500 € – Keller: zu 4 000 € Zum angegebenen Preis müssen noch die Kaufnebenkosten sowie Anschlussgebühren hinzugefügt werden. Möglichkeit in den Genuss von verminderten Mehrwertsteuerkosten von 6 %, anstatt 21 % zu gelangen, unter gewissen Bedingungen z. B., falls Sie keine andere Wohnimmobilie in vollem Eigentum besitzen. Der Plan des Appartements, Garage und Keller können auf unserer Webseite “ ### “ eingesehen werden. Das Projekt liegt in Hergenrath, eine beschauliche Ortschaft in unmittelbarer Nähe zu Aachen und Kelmis mit zahlreichen Geschäften. Man braucht cirka 15 Autominuten zum Zentrum von Aachen und Eupen und etwa 5 Autominuten zur Auffahrt der Autobahn E40.
Dieses Projekt entsteht an der Stelle eines traditionsreichen Bauernhofes und umfasst 2 Residenzen mit insgesamt 12 Appartements und 5 Reihenhäusern (Doppel- und Dreierblock). Die Appartements in den Residenzen erstrecken sich auf 3 Ebenen und verfügen über u.a. Aufzüge, unterirdische Parkplätze, einen Balkon und eine unschlagbare Weitsicht. Bei dieser Wohnung handelt es sich um ein Appartement im Erdgeschoss mit Eingangsbereich, 2 Schlafzimmern, Living, Küche, Abstellraum, Bad, separates WC und einer Terrasse. Gasheizung, Aufzug, Tiefgarage, Wohnfläche cirka 92 m². Zum Appartement können Sie zusätzlich erwerben: – Tiefgaragenparkplatz: zu 25 000 € – Aussenparkplatz: zu 7 500 € – Keller: zu 4 000 € Zum angegebenen Preis sind die Kaufneben- und Anschlusskosten noch hinzuzufügen. Möglichkeit in den Genuss von verminderten Mehrwertsteuerkosten von 6 %, anstatt 21 % zu gelangen, unter gewissen Bedingungen z. B., falls Sie keine andere Wohnimmobilie in vollem Eigentum besitzen. Der Plan des Appartements, Garage und Keller können auf unserer Webseite “ ### “ eingesehen werden. Das Projekt liegt in Hergenrath, eine beschauliche Ortschaft in unmittelbarer Nähe zu Aachen und Kelmis mit zahlreichen Geschäften. Man braucht cirka 15 Autominuten zum Zentrum von Aachen und Eupen und etwa 5 Autominuten zur Auffahrt der Autobahn E40.
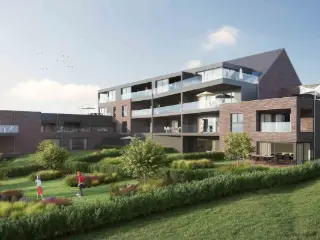
Residenz Country View – Modernes Wohnen zwischen Natur und Anbindung An der Aachener Straße 61 in Hergenrath entsteht mit der Residenz Country View ein elegantes Neubauprojekt, das Komfort, zeitlose Architektur und hochwertige Ausführung vereint. Das Projekt besteht aus zwei modernen Gebäuden, die durch eine gemeinsame Tiefgarage miteinander verbunden sind. Jedes Gebäude verfügt über einen Aufzug und besticht durch seine harmonische Gestaltung mit roten Ziegeln, Naturstein-Akzenten und modernen Elementen in Beton-Grau. Die zwölf Wohnungen (mit 1 bis 3 Schlafzimmern) überzeugen durch helle, großzügige Räume, große Terrassen oder Balkone und eine hochwertige Ausstattung: großformatige Fliesen, moderne Sanitäreinrichtung, individuelle Gas-Brennwertheizung und Doppel-Fluss-Belüftung. Zu jeder Einheit gehören ein Tiefgaragenstellplatz, ein Außenstellplatz sowie ein privater Kellerraum – für maximalen Komfort im Alltag. Die verwendeten Materialien wurden sorgfältig ausgewählt und bieten Qualität und Langlebigkeit: Hervorragende Wärme- und Schalldämmung – PEB A oder A+, Hochisolierende PVC-Fenster, Belgischer Blaustein für Schwellen und Details, Flache Dachziegel in Anthrazit für eine moderne, elegante Optik. Die Residenz Country View verbindet ruhiges, naturnahes Wohnen mit hervorragender Verkehrsanbindung: Nur wenige Schritte vom Bahnhof Hergenrath, wenige Minuten von Aachen entfernt und mit schneller Verbindung nach Lüttich, Maastricht und Köln – ideal für Pendler, Familien oder Ruhesuchende. Die angegebenen Preise verstehen sich exklusive Nebenkosten. Zum Wohnungspreis kommen hinzu: Keller: 4.000 € zzgl. MwSt., Außenstellplatz: 7.500 € zzgl. MwSt., Tiefgaragenstellplatz: 25.000 € zzgl. MwSt. Unter bestimmten Voraussetzungen ist der ermäßigte Mehrwertsteuersatz von 6 % auf den Kauf möglich – eine attraktive Gelegenheit, in ein modernes, hochwertiges Zuhause in ruhiger Lage zu investieren. Weitere Infos unter ### Unverbindliche Angaben – kein rechtsverbindliches Angebot.
Residenz Country View – Modernes Wohnen zwischen Natur und Anbindung An der Aachener Straße 61 in Hergenrath entsteht mit der Residenz Country View ein elegantes Neubauprojekt, das Komfort, zeitlose Architektur und hochwertige Ausführung vereint. Das Projekt besteht aus zwei modernen Gebäuden, die durch eine gemeinsame Tiefgarage miteinander verbunden sind. Jedes Gebäude verfügt über einen Aufzug und besticht durch seine harmonische Gestaltung mit roten Ziegeln, Naturstein-Akzenten und modernen Elementen in Beton-Grau. Die zwölf Wohnungen (mit 1 bis 3 Schlafzimmern) überzeugen durch helle, großzügige Räume, große Terrassen oder Balkone und eine hochwertige Ausstattung: großformatige Fliesen, moderne Sanitäreinrichtung, individuelle Gas-Brennwertheizung und Doppel-Fluss-Belüftung. Zu jeder Einheit gehören ein Tiefgaragenstellplatz, ein Außenstellplatz sowie ein privater Kellerraum – für maximalen Komfort im Alltag. Die verwendeten Materialien wurden sorgfältig ausgewählt und bieten Qualität und Langlebigkeit: Hervorragende Wärme- und Schalldämmung – PEB A oder A+, Hochisolierende PVC-Fenster, Belgischer Blaustein für Schwellen und Details, Flache Dachziegel in Anthrazit für eine moderne, elegante Optik. Die Residenz Country View verbindet ruhiges, naturnahes Wohnen mit hervorragender Verkehrsanbindung: Nur wenige Schritte vom Bahnhof Hergenrath, wenige Minuten von Aachen entfernt und mit schneller Verbindung nach Lüttich, Maastricht und Köln – ideal für Pendler, Familien oder Ruhesuchende. Die angegebenen Preise verstehen sich exklusive Nebenkosten. Zum Wohnungspreis kommen hinzu: Keller: 4.000 € zzgl. MwSt., Außenstellplatz: 7.500 € zzgl. MwSt., Tiefgaragenstellplatz: 25.000 € zzgl. MwSt. Unter bestimmten Voraussetzungen ist der ermäßigte Mehrwertsteuersatz von 6 % auf den Kauf möglich – eine attraktive Gelegenheit, in ein modernes, hochwertiges Zuhause in ruhiger Lage zu investieren. Weitere Infos unter ### Unverbindliche Angaben – kein rechtsverbindliches Angebot.
2 Bedroom(s)
92 m²
1 Bathroom(s)
In Welkenraedt, apartments represent about 18.2% of the housing stock, with buildings and flat blocks making up approximately 17.5% of all building types. The residential properties tend to be older constructions with an average building year of 1944. The average number of rooms per dwelling here is just under 6, slightly below the national average.
Currently, there are 6 apartments available for sale in Welkenraedt. Prices range from approximately 166,600€ to 230,000€, with an average price of around 208,533€. These prices reflect the local market conditions within this predominantly residential area where most properties are houses rather than flats.
Welkenraedt benefits from good transport links including quick access to the A3/E25 motorway within 5 minutes from the town center and the A27/E42 accessible in about 12 minutes by car. These roads connect to larger cities such as Liège and also to Germany. The town is served by several TEC bus lines and nearby train stations including Welkenraedt and Eupen make commuting possible.
Educational facilities in the municipality include nurseries, nursery schools, primary schools, and two secondary schools. For everyday shopping, there is a Delhaize supermarket located within the commune. While there is no shared bicycle or car-sharing infrastructure available in Welkenraedt, residents have reasonable access to public transport and main roads. The closest airport is Liège Airport, reachable by car within 29 minutes.



 Open Immovlan